

Listing Courtesy of:  GLVAR MLS / Listed By: Marti Ladd, Las Vegas Sotheby's International Realty - Contact: martimatthewslv@hotmail.com
 GLVAR MLS / Listed By: Marti Ladd, Las Vegas Sotheby's International Realty - Contact: martimatthewslv@hotmail.com
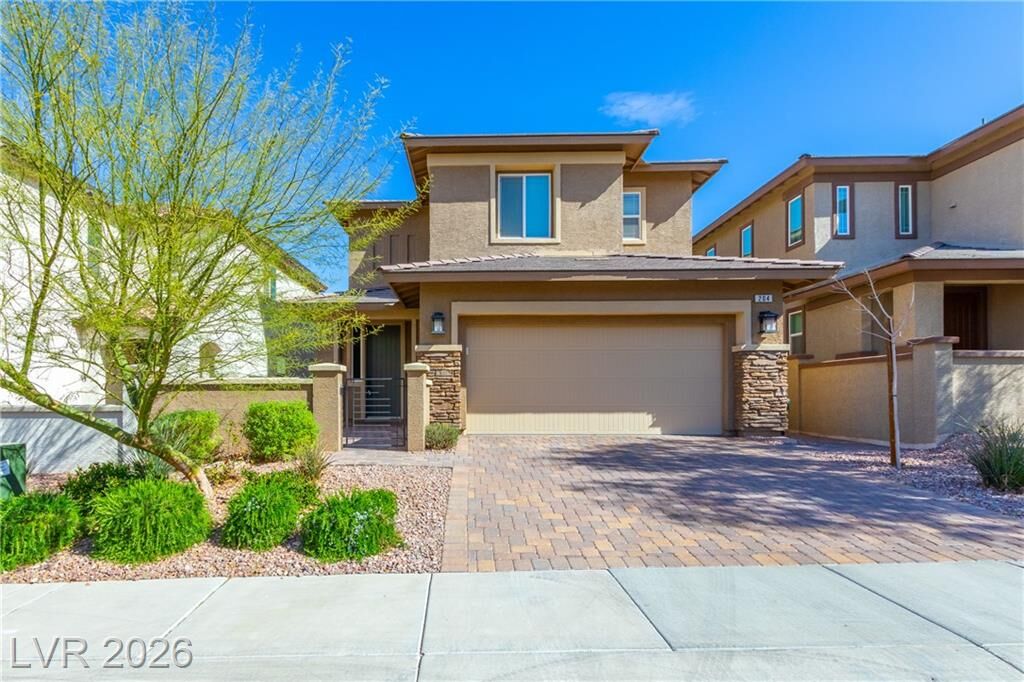
 204 Rondeau Avenue Henderson, NV 89011
Active
$2,450 (USD)

Description
MLS #:
2814067
2814067
Lot Size
3,485 SQFT
3,485 SQFT
Type
Rental
Rental
Year Built
2019
2019
Style
Single Family
Single Family
County
Clark County
Clark County
Community
Cadence
Cadence
Listed By
Marti Ladd, Las Vegas Sotheby's International Realty, Contact: martimatthewslv@hotmail.com
Source
GLVAR MLS
Last checked Sep 8 2026 at 9:36 PM GMT+0000
GLVAR MLS
Last checked Sep 8 2026 at 9:36 PM GMT+0000
Bathroom Details
- Full Bathrooms: 2
- Half Bathroom: 1
Interior Features
- Blinds
- Separate Laundry Room
- Microwave
- Washer/Dryer: Both
- 2nd Floor
Kitchen
- Oven: Built-In Oven(G)
- Oven: Cooktop(G)
Subdivision
- Cadence Village Parcel 1-H5
Heating and Cooling
- Central
Flooring
- Ceramic
- Carpet
Exterior Features
- Roof: Tile
Utility Information
- Fuel: Electric, Gas
School Information
- Elementary School: Sewell, C.t.
- Middle School: Brown B. Mahlon
- High School: Basic Academy
Garage
- Attached
- Finished Interior
- Auto Door Opener(s)
- Entryto House
Parking
- Garage/Private
Stories
- 2 Stories
Living Area
- 2,030 sqft
Additional Information: Las Vegas | martimatthewslv@hotmail.com
Location
Disclaimer: The data relating to real estate for sale on this web site comes in part from the INTERNET DATA EXCHANGE Program of the Greater Las Vegas Association of REALTORS® MLS. Real estate listings held by brokerage firms other than this site owner are marked with the IDX logo. GLVAR MLS deems information reliable but not guaranteed.Copyright 2026 . of the Greater Las Vegas Association of REALTORS® MLS. All rights reserved. This information being provided is for the consumers personal, noncommercial use and may not be used for any purpose other than to identify prospective properties consumers may be interested in purchasing.



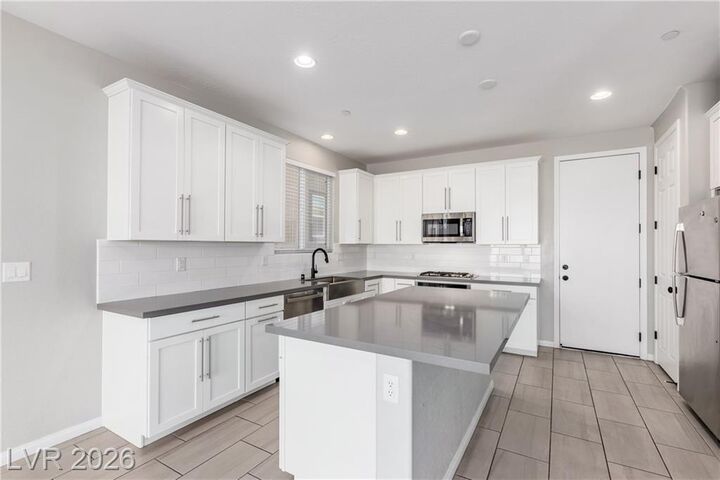
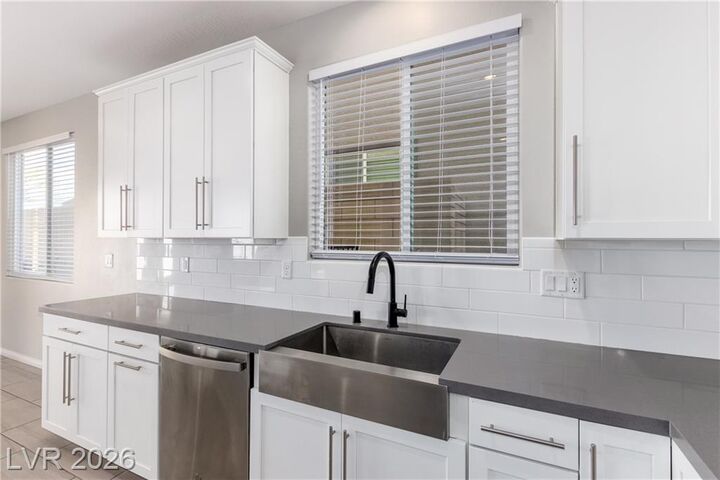
Inside, the kitchen workspace is anchored by a kitchen island and features white cabinetry, deep gray countertops, a microwave, quartz countertops, a modern farmhouse sink, and classic subway tile. Ceramic tile and tile flooring flow seamlessly from this culinary space into an adjacent open living space, which provides access to outdoor living through sliding glass doors.
Accommodations are situated on the second level, where carpeted stairs rise to a carpeted upstairs loft with a walk-in closet, alongside a landing with built-in linen storage shelving. The three bedrooms feature plush carpet, with the master suite boasting a master bathroom configured with a double vanity, a glass-enclosed shower, and a soaking tub. The residence is supported by two full bathrooms, a half-bath powder room on the first level featuring a pedestal sink, and a laundry room equipped with overhead shelving.
Outside, the fenced backyard offers a private yard experience with a neat lawn enclosed by block walls and a brick paver covered patio.