

Listing Courtesy of:  GLVAR MLS / Listed By: Marti Ladd, Las Vegas Sotheby's International Realty - Contact: martimatthewslv@hotmail.com
 GLVAR MLS / Listed By: Marti Ladd, Las Vegas Sotheby's International Realty - Contact: martimatthewslv@hotmail.com
 24 Strada Di Circolo 24 Henderson, NV 89011
Active (3 Days)
$1,725 (USD)

Description
MLS #:
2809053
2809053
Lot Size
6,103 SQFT
6,103 SQFT
Type
Rental
Rental
Year Built
2002
2002
Style
Condo
Condo
County
Clark County
Clark County
Community
Lake Las Vegas
Lake Las Vegas
Listed By
Marti Ladd, Las Vegas Sotheby's International Realty, Contact: martimatthewslv@hotmail.com
Source
GLVAR MLS
Last checked Aug 17 2026 at 8:41 AM GMT+0000
GLVAR MLS
Last checked Aug 17 2026 at 8:41 AM GMT+0000
Bathroom Details
- Full Bathroom: 1
Interior Features
- Blinds
- Microwave
- Washer/Dryer: Both
- Closet
Kitchen
- Oven: Cooktop(G)
Subdivision
- Lake Las Vegas Parcel 35-A
Property Features
- Fireplace: Gas
- Fireplace: Location: Living Room
Heating and Cooling
- Central
Flooring
- Ceramic
- Carpet
Exterior Features
- Roof: Tile
Utility Information
- Fuel: Electric, Gas
School Information
- Elementary School: Josh, Stevens
- Middle School: Brown B. Mahlon
- High School: Basic Academy
Parking
- Open Parking
Stories
- 2 Stories
Living Area
- 1,028 sqft
Additional Information: Las Vegas | martimatthewslv@hotmail.com
Location
Disclaimer: The data relating to real estate for sale on this web site comes in part from the INTERNET DATA EXCHANGE Program of the Greater Las Vegas Association of REALTORS® MLS. Real estate listings held by brokerage firms other than this site owner are marked with the IDX logo. GLVAR MLS deems information reliable but not guaranteed.Copyright 2026 . of the Greater Las Vegas Association of REALTORS® MLS. All rights reserved. This information being provided is for the consumers personal, noncommercial use and may not be used for any purpose other than to identify prospective properties consumers may be interested in purchasing.



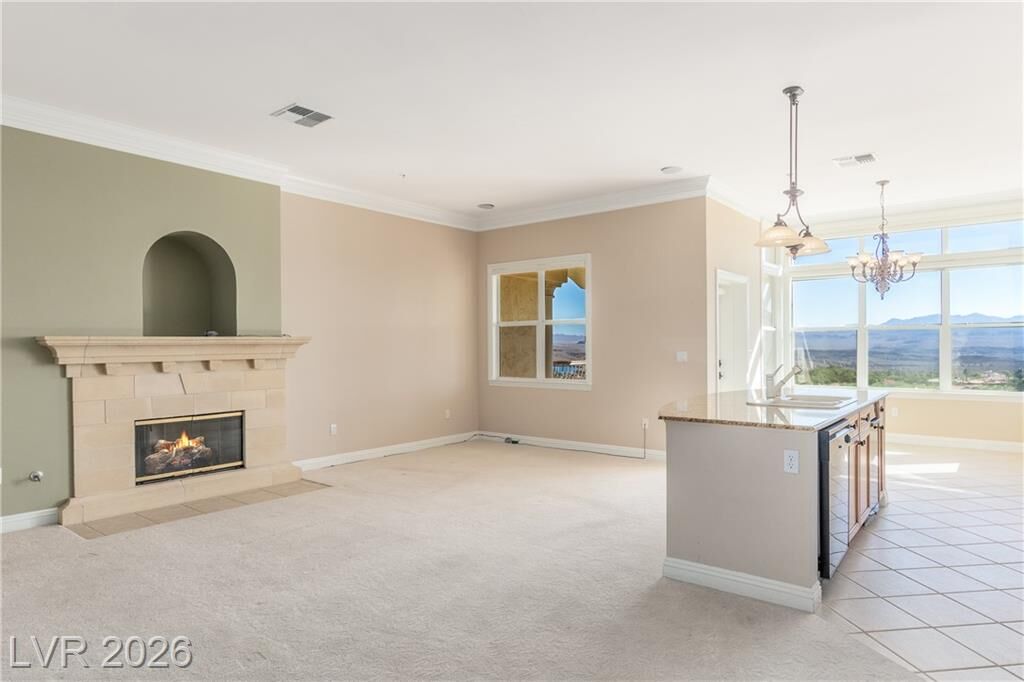
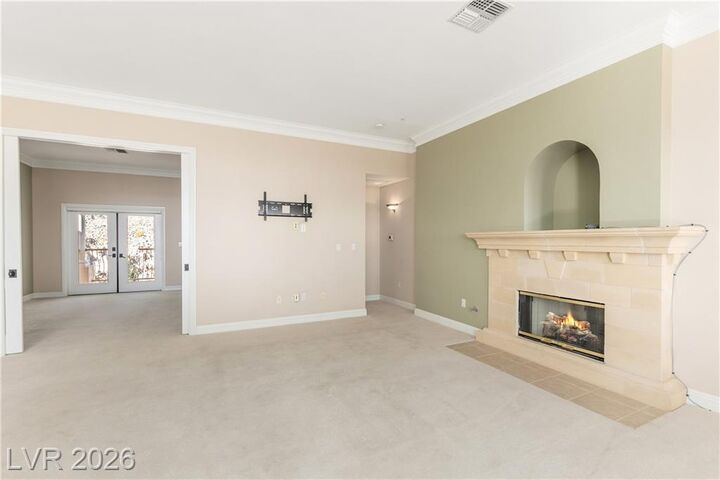
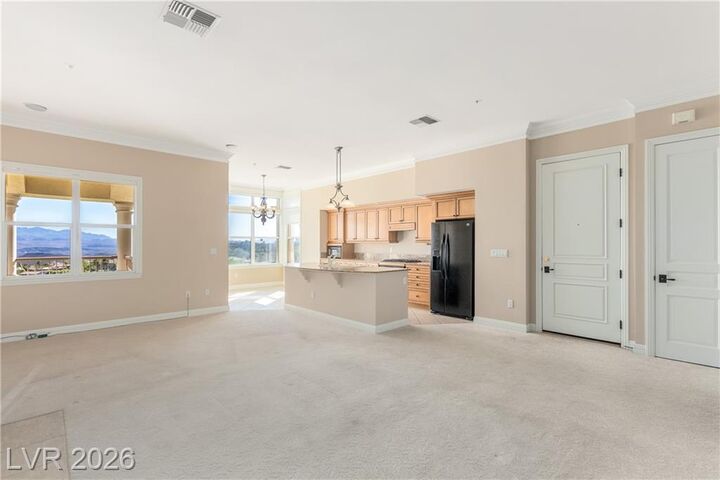
The kitchen is styled with rich wood cabinetry, granite countertops, and a center island, providing a warm and inviting cooking space. Fitted with a microwave and blinds, the interior functions gracefully for daily living. A nearby tiled breakfast area and sunroom feature towering windows framing far-reaching hill, mountain, and valley vistas, while a fireplace sits in the living area.
The primary suite features carpeted flooring, crown-molded ceilings, a walk-in closet with built-in shelving, and direct access to a private balcony through glass doors. In the adjoining master bathroom, a custom tiled walk-in shower and a spacious vanity provide a tranquil retreat. A space-saving laundry closet with louvered doors completes the interior layout.
Outdoor living is highlighted by a tiled, arched covered balcony and terrace supported by classical stucco columns, framing picturesque golf course and mountain views where lush fairways stretch toward the horizon. Residents can enjoy the stunning golf course backdrop directly from the private patio.