

Listing Courtesy of:  GLVAR MLS / Listed By: Shaun Miki, Las Vegas Sotheby's International Realty
 GLVAR MLS / Listed By: Shaun Miki, Las Vegas Sotheby's International Realty
 2744 Liberation Drive Henderson, NV 89044
Active (0 Days)
$1,400,000 (USD)

Description
MLS #:
2818832
2818832
Taxes
$6,705
$6,705
Lot Size
9,148 SQFT
9,148 SQFT
Type
Single-Family Home
Single-Family Home
Year Built
2006
2006
County
Clark County
Clark County
Community
Madeira Canyon
Madeira Canyon
Listed By
Shaun Miki, Las Vegas Sotheby's International Realty
Source
GLVAR MLS
Last checked Sep 17 2026 at 7:08 PM GMT+0000
GLVAR MLS
Last checked Sep 17 2026 at 7:08 PM GMT+0000
Bathroom Details
- Full Bathrooms: 4
- Half Bathroom: 1
Interior Features
- Blinds
- Window Coverings Partial
- Separate Laundry Room
- Washer/Dryer: 1st Floor
- Dual Pane Windows
Kitchen
- Oven: Cooktop(G)
- Oven: Built-In Oven(E)
Subdivision
- Provence Cntry Club Parcel 1
Lot Information
- Mature Landscaping
- Desert Landscaping
- Shrubs
- Under 1/4 Acre
- Rock/Gravel Landscaping
- Drip Irrigation/Bubblers
Property Features
- Fireplace: Gas
- Fireplace: Location: Family Room
Heating and Cooling
- Central
- 2 or More Units
- 2 or More Central Units
Pool Information
- Inground-Private
- Pool/Spa Combo
Flooring
- Ceramic
- Hardwood
- Carpet
Exterior Features
- Roof: Tile
Utility Information
- Utilities: Underground Utilities
- Sewer: Public
- Fuel: Electric, Gas
School Information
- Elementary School: Wallin, Shirley & Bill
- Middle School: Webb, Del E.
- High School: Liberty
Garage
- Attached
- Auto Door Opener(s)
- Entryto House
Parking
- Garage/Private
Stories
- 2 Stories
Living Area
- 4,486 sqft
Location
Estimated Monthly Mortgage Payment
*Based on Fixed Interest Rate withe a 30 year term, principal and interest only
Listing price
Down payment
%
Interest rate
%Mortgage calculator estimates are provided by Las Vegas Sotheby's International Realty and are intended for information use only. Your payments may be higher or lower and all loans are subject to credit approval.
Disclaimer: The data relating to real estate for sale on this web site comes in part from the INTERNET DATA EXCHANGE Program of the Greater Las Vegas Association of REALTORS® MLS. Real estate listings held by brokerage firms other than this site owner are marked with the IDX logo. GLVAR MLS deems information reliable but not guaranteed.Copyright 2026 . of the Greater Las Vegas Association of REALTORS® MLS. All rights reserved. This information being provided is for the consumers personal, noncommercial use and may not be used for any purpose other than to identify prospective properties consumers may be interested in purchasing.



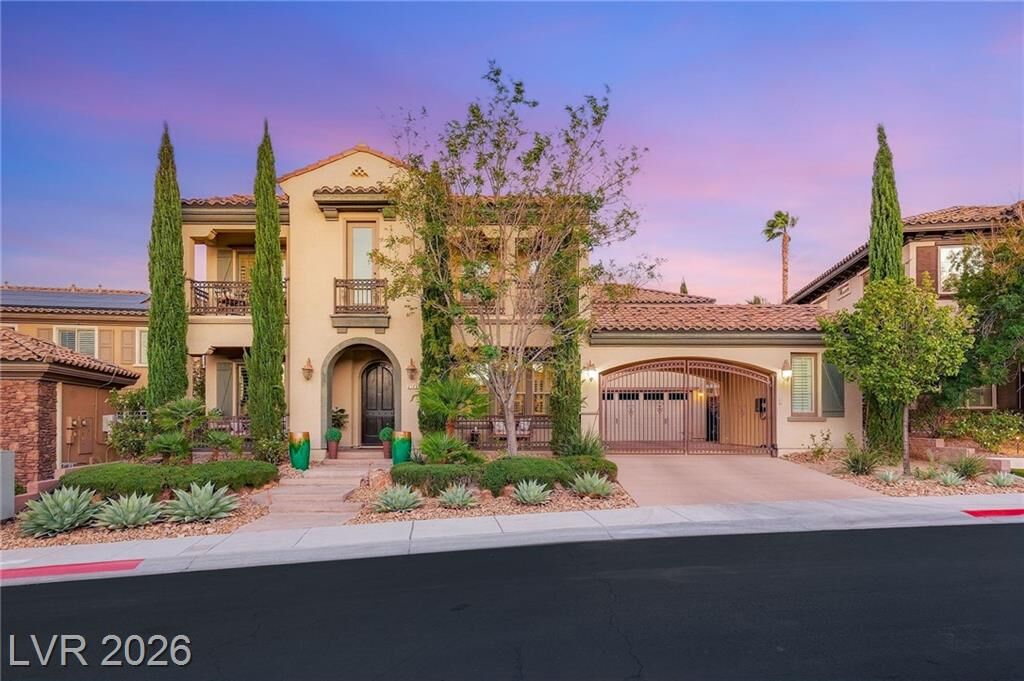
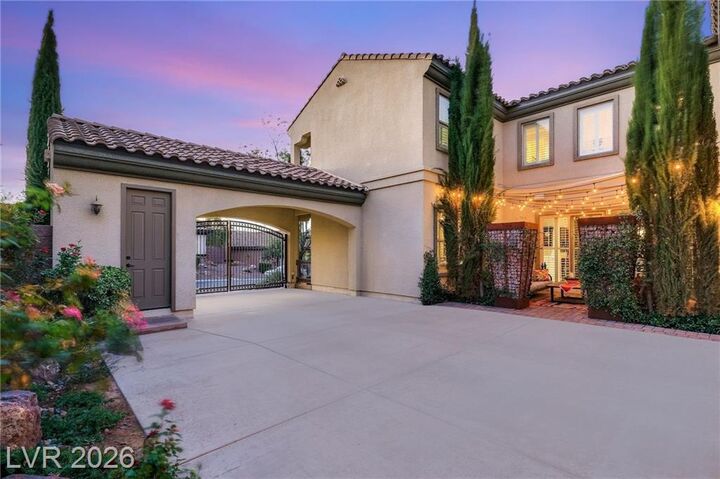
A private portico opens to an expansive motor court, long driveway, and rare 4-car temperature-controlled garage, complemented by a separate temperature-controlled exterior storage room.
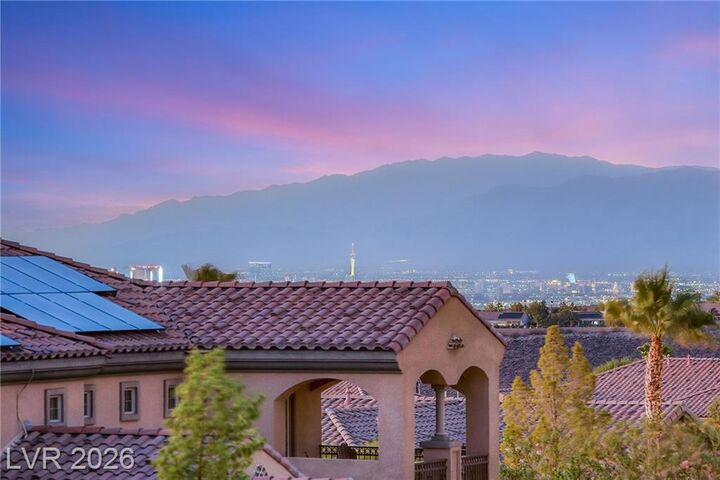
Inside, engineered hardwood flooring flows throughout a spacious layout featuring oversized hallways, a first-floor den, full and half bath, and an oversized flex space ideal for a media room, game room, or additional lounge. The expansive primary suite occupies its own private wing and features a separate retreat for added privacy and relaxation. Upstairs, a spacious covered balcony captures exquisite Las Vegas Strip views, creating a stunning backdrop as the city lights come alive at night.
The exceptionally private backyard is surrounded by mature designer landscaping and features multiple outdoor gathering spaces along with a beautiful pool and spa upgraded with PebbleTec. With an east-facing orientation providing desirable afternoon shade, the backyard offers a private and comfortable setting for year-round entertaining and relaxation.
Residents of Club Madeira enjoy exceptional amenities including a resort-style pool, fitness center, sports courts, clubhouse, and more. With nearly 4,500 square feet, a private motor court, 4-car garage, resort-style backyard, and beautiful Strip views, this is a rare opportunity in Madeira Canyon.