

Listing Courtesy of:  GLVAR MLS / Listed By: Don Cramer, Las Vegas Sotheby's International Realty - Contact: (702) 427-6703
 GLVAR MLS / Listed By: Don Cramer, Las Vegas Sotheby's International Realty - Contact: (702) 427-6703
853 Maybole Avenue Henderson, NV 89012
Active (79 Days)
$549,000 (USD)

Description
MLS #:
2810201
2810201
Taxes
$3,454
$3,454
Lot Size
6,970 SQFT
6,970 SQFT
Type
Single-Family Home
Single-Family Home
Year Built
2015
2015
County
Clark County
Clark County
Community
None
None
Listed By
Don Cramer, Las Vegas Sotheby's International Realty, Contact: (702) 427-6703
Source
GLVAR MLS
Last checked Nov 7 2026 at 11:23 PM GMT+0000
GLVAR MLS
Last checked Nov 7 2026 at 11:23 PM GMT+0000
Bathroom Details
- Full Bathrooms: 2
Interior Features
- Blinds
- Ceiling Fan(s)
- Microwave
- Dual Pane Windows
- Washer/Dryer: Separate Laundry Room
Kitchen
- Oven: Stove(G)
Subdivision
- Horizon Gibson North
Lot Information
- Shrubs
- Under 1/4 Acre
- Drip Irrigation/Bubblers
Heating and Cooling
- Central
Flooring
- Ceramic
- Carpet
Exterior Features
- Roof: Tile
- Roof: Cool Roof/Radiant Barrier
Utility Information
- Utilities: Underground Utilities
- Sewer: Public
- Fuel: Electric, Gas
School Information
- Elementary School: Newton, Ulis
- Middle School: Mannion Jack & Terry
- High School: Foothill
Garage
- Attached
- Auto Door Opener(s)
- Entryto House
Parking
- Garage/Private
Stories
- 1 Story
Living Area
- 1,958 sqft
Listing Price History
Date
Event
Price
% Change
$ (+/-)
Sep 25, 2026
Price Changed
$549,000
-2%
-$10,000
Aug 20, 2026
Listed
$559,000
-
-
Additional Information: Las Vegas | (702) 427-6703
Location
Estimated Monthly Mortgage Payment
*Based on Fixed Interest Rate withe a 30 year term, principal and interest only
Listing price
Down payment
%
Interest rate
%Mortgage calculator estimates are provided by Las Vegas Sotheby's International Realty and are intended for information use only. Your payments may be higher or lower and all loans are subject to credit approval.
Disclaimer: The data relating to real estate for sale on this web site comes in part from the INTERNET DATA EXCHANGE Program of the Greater Las Vegas Association of REALTORS® MLS. Real estate listings held by brokerage firms other than this site owner are marked with the IDX logo. GLVAR MLS deems information reliable but not guaranteed.Copyright 2026 . of the Greater Las Vegas Association of REALTORS® MLS. All rights reserved. This information being provided is for the consumers personal, noncommercial use and may not be used for any purpose other than to identify prospective properties consumers may be interested in purchasing.



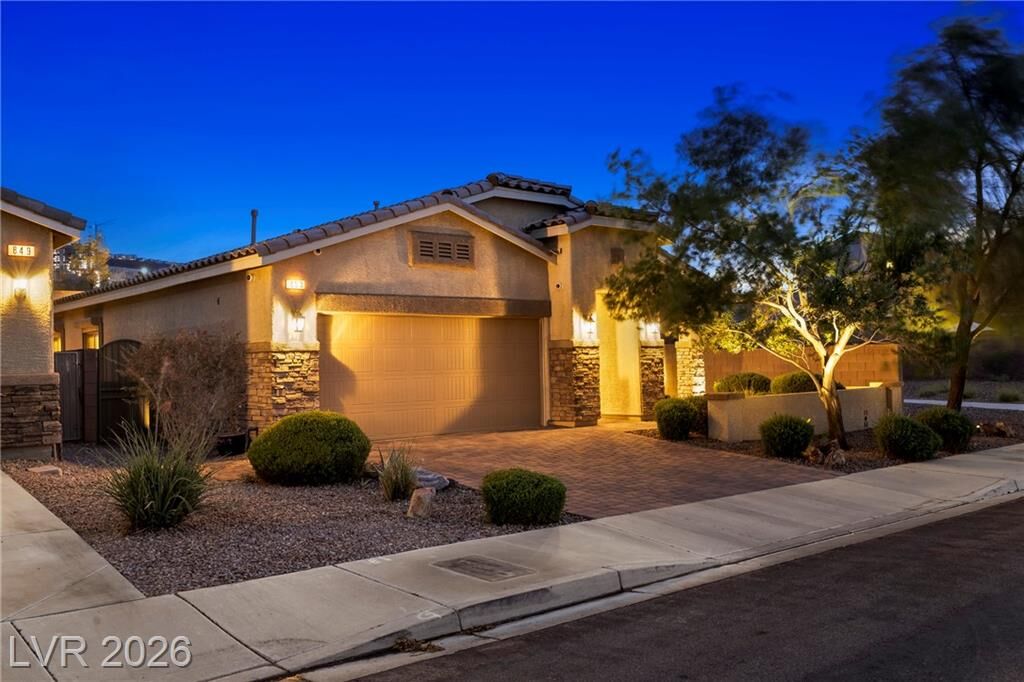
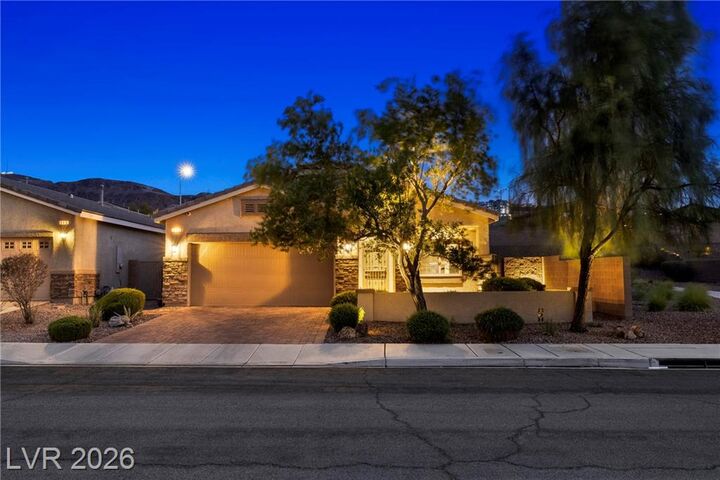
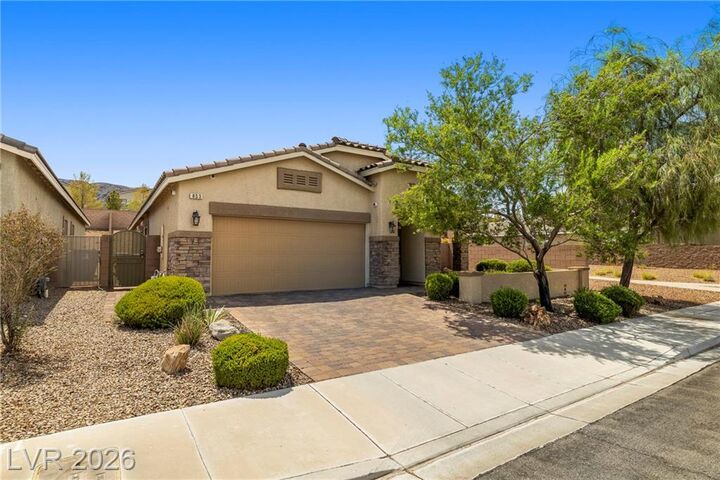
Imagine single-level living with no projects. This immaculate 2015-built home near Paseo Verde and South Gibson in Henderson offers 1,958 sq ft with 3 bedrooms plus a den, a floorplan that rarely comes available in this area. There is nothing to update, only unpack.
The kitchen is made for real life, with stainless steel appliances, granite counters, and a tile backsplash that opens to the living room, so the cook is never left out of the conversation. The primary suite offers a walk-in closet and separate shower and tub, and the den adapts as a home office, hobby room, or guest space. A whole-home water softener, Halo 5 whole-home filtration, and a kitchen reverse osmosis system add everyday comfort.
Step out to a full-width covered patio with dual ceiling fans, ready for morning coffee or evening dinners. The low-maintenance landscaping with pavers, artificial turf, and mature trees keeps your weekends free for the things you enjoy.
Just off the I-215 at Gibson, minutes from MacDonald Highlands, shopping, and dining, and next to Paseo Verde Trailhead. Rolling shutters add security, and a modest HOA maintains the common grounds. Schedule your private showing today.