

Listing Courtesy of:  GLVAR MLS / Listed By: Marti Ladd, Las Vegas Sotheby's International Realty - Contact: martimatthewslv@hotmail.com
 GLVAR MLS / Listed By: Marti Ladd, Las Vegas Sotheby's International Realty - Contact: martimatthewslv@hotmail.com
 90 Crimson Stone Court Henderson, NV 89011
Contingent (87 Days)
$2,895 (USD)

Description
MLS #:
2798815
2798815
Lot Size
6,098 SQFT
6,098 SQFT
Type
Rental
Rental
Year Built
2025
2025
Style
Single Family
Single Family
County
Clark County
Clark County
Community
Lake Las Vegas
Lake Las Vegas
Listed By
Marti Ladd, Las Vegas Sotheby's International Realty, Contact: martimatthewslv@hotmail.com
Source
GLVAR MLS
Last checked Oct 5 2026 at 3:02 AM GMT+0000
GLVAR MLS
Last checked Oct 5 2026 at 3:02 AM GMT+0000
Bathroom Details
- Full Bathrooms: 2
- Half Bathroom: 1
Interior Features
- Blinds
- Separate Laundry Room
- Microwave
- Washer/Dryer: Both
- 1st Floor
Kitchen
- Oven: Built-In Oven(G)
- Oven: Cooktop(G)
Subdivision
- Parcel C-2A-1 Phase 2 At Rainbow Canyon
Heating and Cooling
- Central
- 2 or More Central Units
Flooring
- Carpet
- Tile
Exterior Features
- Roof: Tile
Utility Information
- Fuel: Electric, Gas
School Information
- Elementary School: Josh, Stevens
- Middle School: Brown B. Mahlon
- High School: Basic Academy
Parking
- Garage/Private
Stories
- 1 Story
Living Area
- 2,302 sqft
Additional Information: Las Vegas | martimatthewslv@hotmail.com
Location
Disclaimer: The data relating to real estate for sale on this web site comes in part from the INTERNET DATA EXCHANGE Program of the Greater Las Vegas Association of REALTORS® MLS. Real estate listings held by brokerage firms other than this site owner are marked with the IDX logo. GLVAR MLS deems information reliable but not guaranteed.Copyright 2026 . of the Greater Las Vegas Association of REALTORS® MLS. All rights reserved. This information being provided is for the consumers personal, noncommercial use and may not be used for any purpose other than to identify prospective properties consumers may be interested in purchasing.



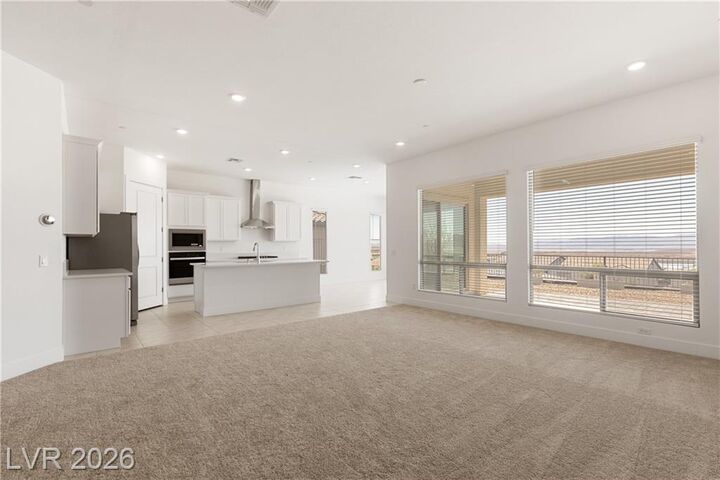
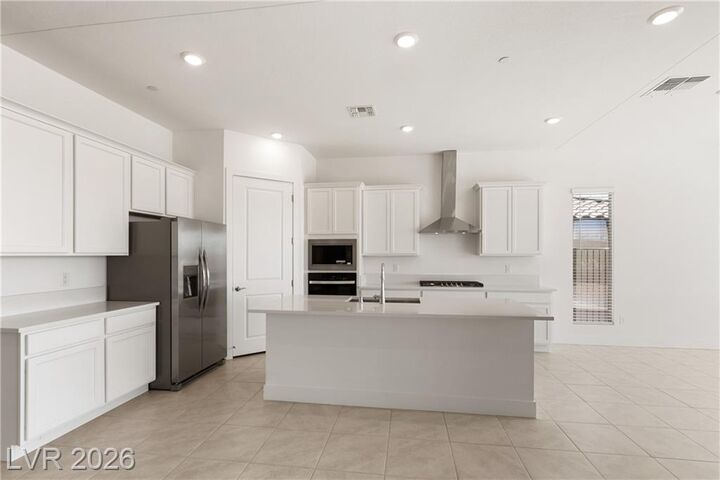
Step inside to an inviting open floor plan, where a well-lit entry hall with ceramic tile flooring seamlessly transitions into the bright living area. Plush carpeting in the living spaces and bedrooms offers a cozy ambiance. The gourmet kitchen is a culinary dream, featuring sleek white cabinetry, a large island perfect for entertaining, and contemporary stainless steel appliances. Floor-to-ceiling windows and sliding glass doors flood the living areas with natural light and offer impressive scenic and mountain views, inviting the outdoors in. Blinds throughout provide privacy and light control. A dedicated laundry room with built-in cabinetry and a sink adds to the home's functionality. This single-story abode includes two full bathrooms and one half bathroom, all boasting tile flooring and modern fixtures. The primary bathroom impresses with a double vanity, ample counter space, and a glass-enclosed walk-in shower. Bedrooms are generously sized, featuring soft carpeting, spacious closets with built-in shelving, and neutral tones ready for personalization. A well-lit nook with built-in desk space creates an ideal home office environment.
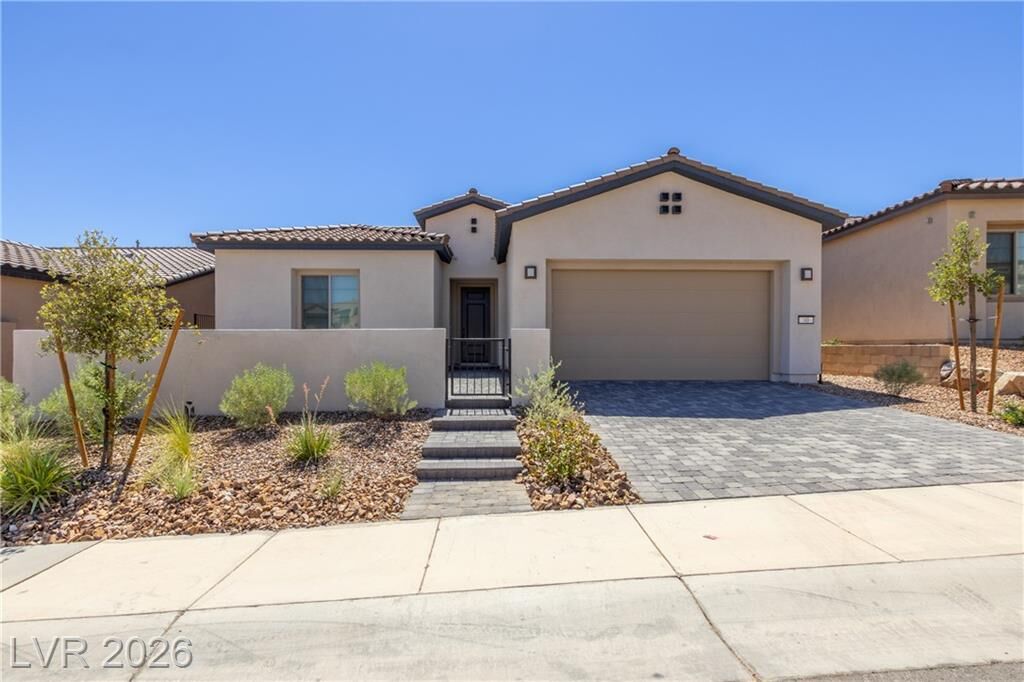
Outside, a private, fenced yard provides an inviting covered patio area, perfect for relaxation or al fresco dining, offering peaceful views of the surrounding community and distant hills. This residence is a true sanctuary, blending sophisticated design with the tranquility of its desert surroundings.