

Listing Courtesy of:  GLVAR MLS / Listed By: Marti Ladd, Las Vegas Sotheby's International Realty - Contact: martimatthewslv@hotmail.com
 GLVAR MLS / Listed By: Marti Ladd, Las Vegas Sotheby's International Realty - Contact: martimatthewslv@hotmail.com
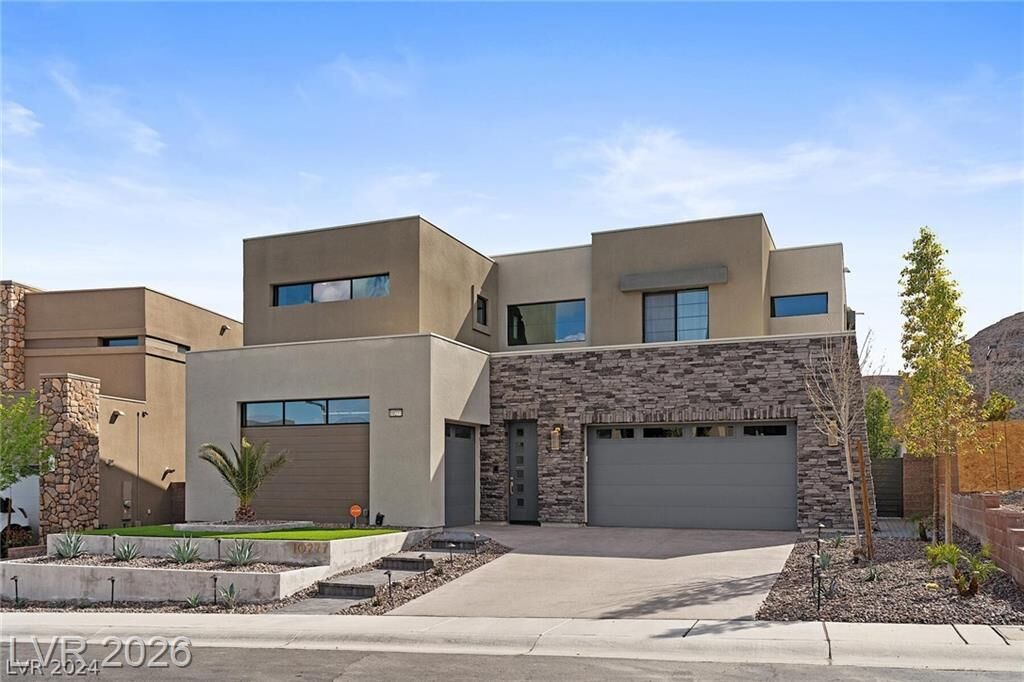
 10277 Green Ember Drive Las Vegas, NV 89135
Active
$8,923 (USD)
Description
MLS #:
2813490
2813490
Lot Size
8,276 SQFT
8,276 SQFT
Type
Rental
Rental
Year Built
2018
2018
Style
Single Family
Single Family
County
Clark County
Clark County
Community
Summerlin
Summerlin
Listed By
Marti Ladd, Las Vegas Sotheby's International Realty, Contact: martimatthewslv@hotmail.com
Source
GLVAR MLS
Last checked Sep 14 2026 at 2:48 AM GMT+0000
GLVAR MLS
Last checked Sep 14 2026 at 2:48 AM GMT+0000
Bathroom Details
- Full Bathrooms: 2
- 3/4 Bathroom: 1
- Half Bathrooms: 2
Interior Features
- Windows Coverings Throughout
- Alarm System-Owned
- Microwave
- Water Conditioner-Owned
- Washer/Dryer: Both
- 1st Floor
- Fire Sprinklers
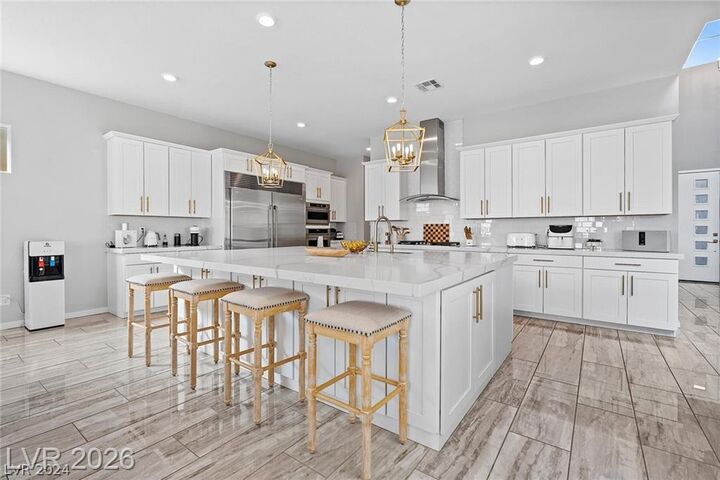
Kitchen
- Oven: Built-In Oven(G)
- Oven: Cooktop(G)
Subdivision
- Summerlin Village 16A Parcel D Jade Ridge
Property Features
- Fireplace: Gas
- Fireplace: Location: Family Room
Heating and Cooling
- 2 or More Units
- Programmable Thermostat
- 2 or More Central Units
Flooring
- Carpet
- Porcelain
Exterior Features
- Roof: Flat
Utility Information
- Fuel: Electric, Gas
School Information
- Elementary School: Shelley, Berkley
- Middle School: Faiss, Wilbur & Theresa
- High School: Sierra Vista High
Parking
- Garage/Private
Stories
- 2 Stories
Living Area
- 3,880 sqft
Additional Information: Las Vegas | martimatthewslv@hotmail.com
Location
Disclaimer: The data relating to real estate for sale on this web site comes in part from the INTERNET DATA EXCHANGE Program of the Greater Las Vegas Association of REALTORS® MLS. Real estate listings held by brokerage firms other than this site owner are marked with the IDX logo. GLVAR MLS deems information reliable but not guaranteed.Copyright 2026 . of the Greater Las Vegas Association of REALTORS® MLS. All rights reserved. This information being provided is for the consumers personal, noncommercial use and may not be used for any purpose other than to identify prospective properties consumers may be interested in purchasing.



Rich hardwood flooring lines the upper-level hallway and landing, leading to four bedrooms. Sleeping spaces feature varied finishes, with carpet flooring in secondary bedrooms and hardwood floors running through the primary bedroom suite. The primary bathroom showcases ceramic tile and polished marble flooring, a soaking tub, a glass-enclosed shower, dual vanities, and direct access to a walk-in closet with built-in shelving. This upper level also features a home office workspace with hardwood flooring and sliding glass door access to a private balcony. The private guest suite includes its own garage, entrance, kitchenette and laundry. Outside, enjoy a saltwater pool, spa, red light sauna and firepit in a beautifully landscaped backyard