

Listing Courtesy of:  GLVAR MLS / Listed By: Samantha Jones, Las Vegas Sotheby's International Realty - Contact: (702) 588-1886
 GLVAR MLS / Listed By: Samantha Jones, Las Vegas Sotheby's International Realty - Contact: (702) 588-1886
213 Satin Mist Court Las Vegas, NV 89144
Active (1 Days)
$9,000 (USD)

Description
MLS #:
2833059
2833059
Lot Size
0.31 acres
0.31 acres
Type
Rental
Rental
Year Built
2000
2000
Style
Single Family
Single Family
County
Clark County
Clark County
Community
Summerlin North
Summerlin North
Listed By
Samantha Jones, Las Vegas Sotheby's International Realty, Contact: (702) 588-1886
Source
GLVAR MLS
Last checked Nov 10 2026 at 4:30 PM GMT+0000
GLVAR MLS
Last checked Nov 10 2026 at 4:30 PM GMT+0000
Bathroom Details
- Full Bathrooms: 3
- Half Bathroom: 1
Interior Features
- Window Coverings Partial
- Microwave
- Washer/Dryer: Both
- 1st Floor
Kitchen
- Oven: Range/Oven Gas
Subdivision
- Parcel O Summerlin Village 3- Phase 2
Property Features
- Fireplace: Gas
- Fireplace: Location: Great Room
Heating and Cooling
- Central
- High Efficiency Hvac
- 2 or More Central Units
Pool Information
- Inground-Private
- Pool/Spa Combo
- Gas Heated
Flooring
- Luxury Vinyl Plank
Exterior Features
- Roof: Tile
Utility Information
- Fuel: Electric, Gas
School Information
- Elementary School: Bonner, John W.
- Middle School: Rogich Sig
- High School: Palo Verde
Garage
- Attached
Parking
- Garage/Private
Stories
- 1 Story
Living Area
- 3,722 sqft
Additional Information: Las Vegas | (702) 588-1886
Location
Disclaimer: The data relating to real estate for sale on this web site comes in part from the INTERNET DATA EXCHANGE Program of the Greater Las Vegas Association of REALTORS® MLS. Real estate listings held by brokerage firms other than this site owner are marked with the IDX logo. GLVAR MLS deems information reliable but not guaranteed.Copyright 2026 . of the Greater Las Vegas Association of REALTORS® MLS. All rights reserved. This information being provided is for the consumers personal, noncommercial use and may not be used for any purpose other than to identify prospective properties consumers may be interested in purchasing.



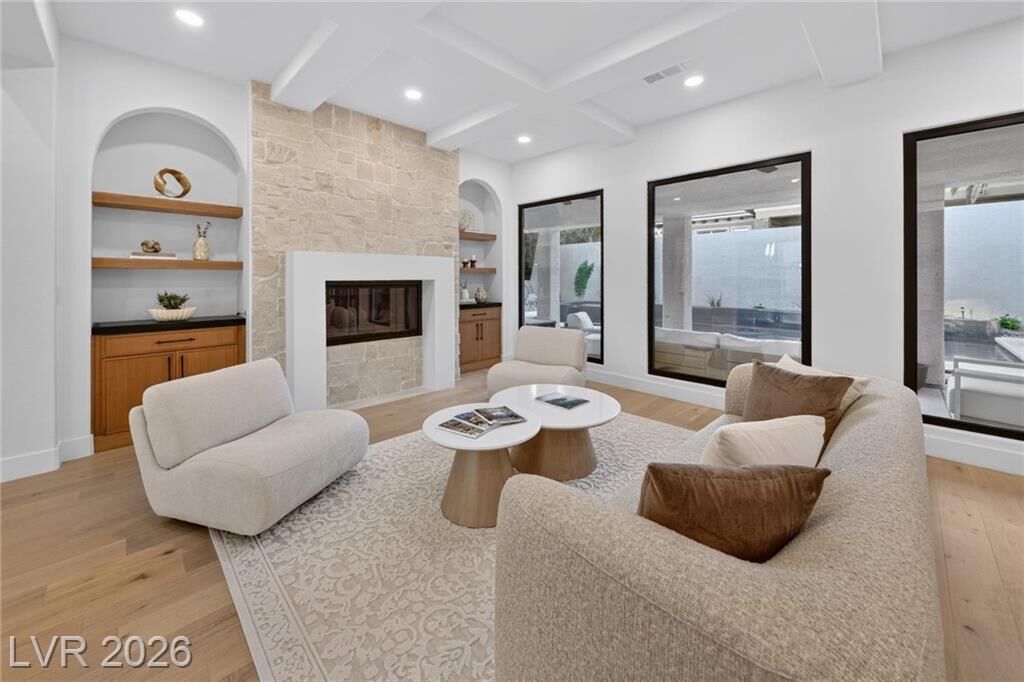
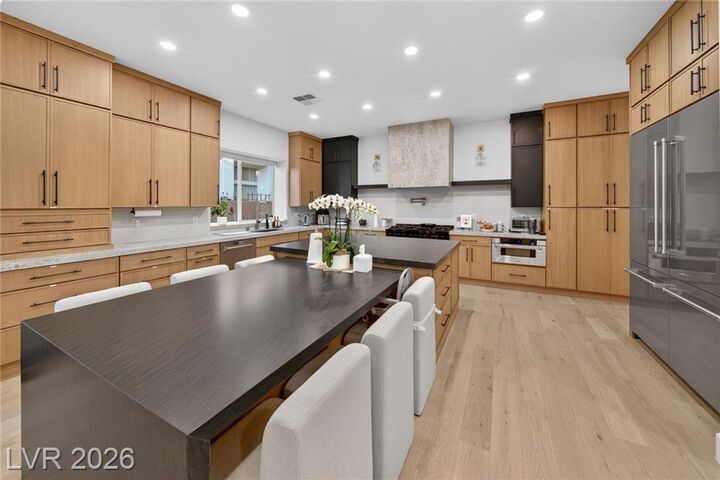
Every detail reflects thoughtful design & exceptional craftsmanship. The sophisticated sitting room features a custom gas fireplace, beautifully complemented by architectural arched details & natural stacked stone. The formal dining room makes a memorable statement, framed by dual, see-through wine displays that add both artistry & function. At the heart of the home, the designer kitchen showcases exquisite Taj Mahal stone throughout, including a dramatic two-tier island wrapped in bold black stone. Two-tone oak & black slim-shaker cabinetry, an oversized refrigerator, 48-inch professional range & custom Taj Mahal-wrapped range hood create a striking balance of warmth & contemporary sophistication. A coordinating Taj Mahal wet bar sits just off the kitchen, seamlessly connecting to the living room, where floating oak cabinetry & a dramatic 100-inch TV feature wall complete the space.
The primary suite offers a private retreat of exceptional scale & luxury. The spa-inspired bath features a glass-enclosed dual rainfall shower, sculptural statement soaking tub & an expansive dual vanity complemented by backlit mirrors.
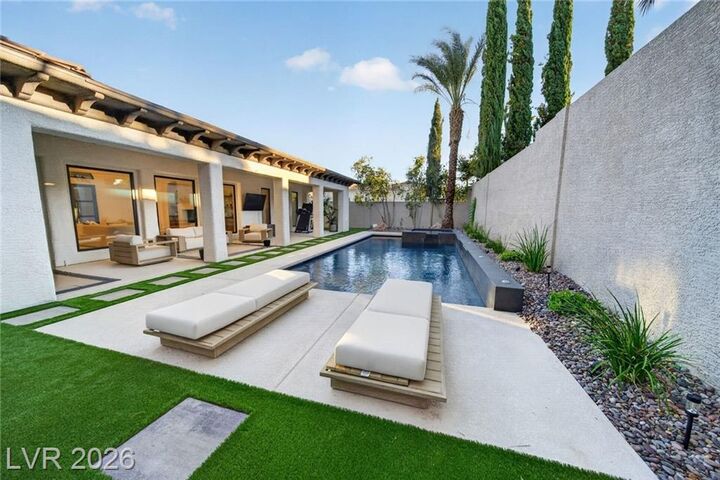
Outdoor living is equally impressive, with a newly designed modern pool, twin cascading waterfalls & a fully equipped outdoor kitchen, creating an ideal setting for entertaining or enjoying the Las Vegas lifestyle. A seamless blend of modern architecture, elevated finishes & resort-inspired living, this exceptional residence delivers a truly distinctive lifestyle in one of Las Vegas' most desirable guard-gated communities.