

Listing Courtesy of:  GLVAR MLS / Listed By: Marti Ladd, Las Vegas Sotheby's International Realty - Contact: martimatthewslv@hotmail.com
 GLVAR MLS / Listed By: Marti Ladd, Las Vegas Sotheby's International Realty - Contact: martimatthewslv@hotmail.com
 227 Dougram Avenue Las Vegas, NV 89101
Active (0 Days)
$2,023 (USD)

Description
MLS #:
2822686
2822686
Lot Size
1,307 SQFT
1,307 SQFT
Type
Rental
Rental
Year Built
2014
2014
Style
Townhouse
Townhouse
County
Clark County
Clark County
Community
None
None
Listed By
Marti Ladd, Las Vegas Sotheby's International Realty, Contact: martimatthewslv@hotmail.com
Source
GLVAR MLS
Last checked Oct 1 2026 at 2:19 AM GMT+0000
GLVAR MLS
Last checked Oct 1 2026 at 2:19 AM GMT+0000
Bathroom Details
- Full Bathrooms: 2
Interior Features
- Drapes
- Ceiling Fan(s)
- Microwave
- Washer/Dryer: Both
- 1st Floor
Kitchen
- Oven: Range/Oven Gas
Subdivision
- Fremont Street Loft Homes
Lot Information
- Synthetic Grass
Heating and Cooling
- Central
Flooring
- Carpet
- Concrete
- Manmade Wood or Laminate
Exterior Features
- Roof: Metal
Utility Information
- Fuel: Electric, Gas
School Information
- Elementary School: Hollingswoth, Howard
- Middle School: Fremont John C.
- High School: Valley
Parking
- Garage/Private
Stories
- 3 Stories
Living Area
- 1,877 sqft
Additional Information: Las Vegas | martimatthewslv@hotmail.com
Location
Disclaimer: The data relating to real estate for sale on this web site comes in part from the INTERNET DATA EXCHANGE Program of the Greater Las Vegas Association of REALTORS® MLS. Real estate listings held by brokerage firms other than this site owner are marked with the IDX logo. GLVAR MLS deems information reliable but not guaranteed.Copyright 2026 . of the Greater Las Vegas Association of REALTORS® MLS. All rights reserved. This information being provided is for the consumers personal, noncommercial use and may not be used for any purpose other than to identify prospective properties consumers may be interested in purchasing.



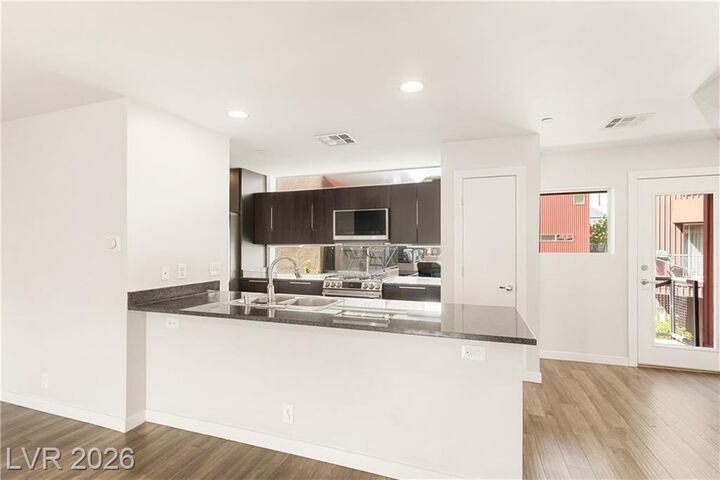
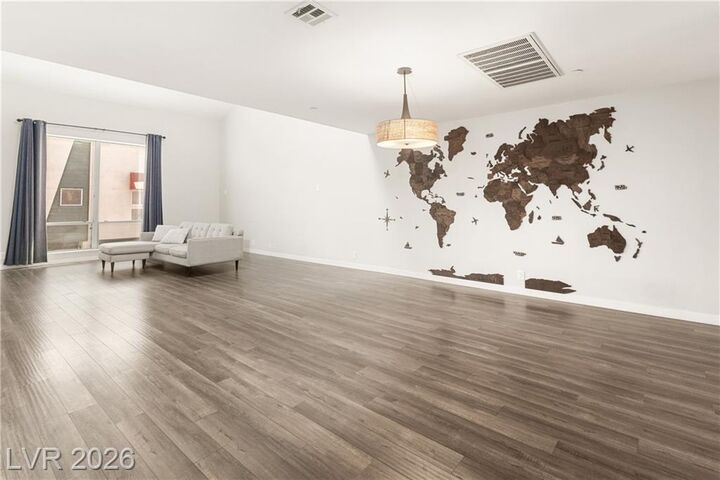
This residence offers 1,877 square feet of living area with two bedrooms and two full bathrooms. The kitchen is designed with polished stone countertops, flat-panel cabinetry, hardwood flooring, and built-in features. The living space connects to the kitchen and features vaulted ceilings, wood flooring, laminate flooring, ceiling fan(s), and drapes. A sliding glass door in the living area opens directly to the outdoors.
The primary suite is detailed with high ceilings, wood flooring, a ceiling fan, and a walk-in closet with built-in features. Concrete flooring and ceiling fans run through the versatile secondary bedroom spaces, which also feature drapes. The bathrooms and laundry area are complete with tile flooring, a glass-enclosed walk-in shower, double vanities, and built-in features like dark cabinetry and overhead shelving.
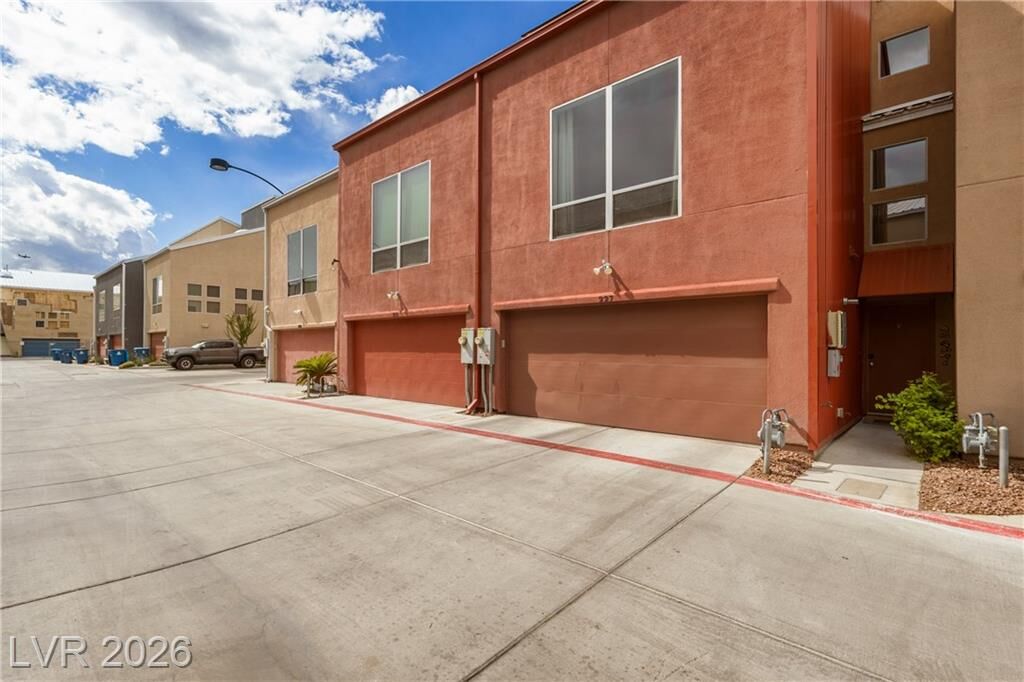
Outdoor living features include a balcony, a porch with awnings, and back yard access. The private yard is fenced and features mature green plantings, along with a deck overlooking the artificial turf.