

Listing Courtesy of:  GLVAR MLS / Listed By: Michael Zelina, Las Vegas Sotheby's International Realty - Contact: (702) 626-7466
 GLVAR MLS / Listed By: Michael Zelina, Las Vegas Sotheby's International Realty - Contact: (702) 626-7466
4471 Dean Martin Drive 2309 Las Vegas, NV 89103
Contingent (91 Days)
$1,150,000 (USD)

Description
MLS #:
2809946
2809946
Taxes
$6,362
$6,362
Type
Condo
Condo
Year Built
2007
2007
Views
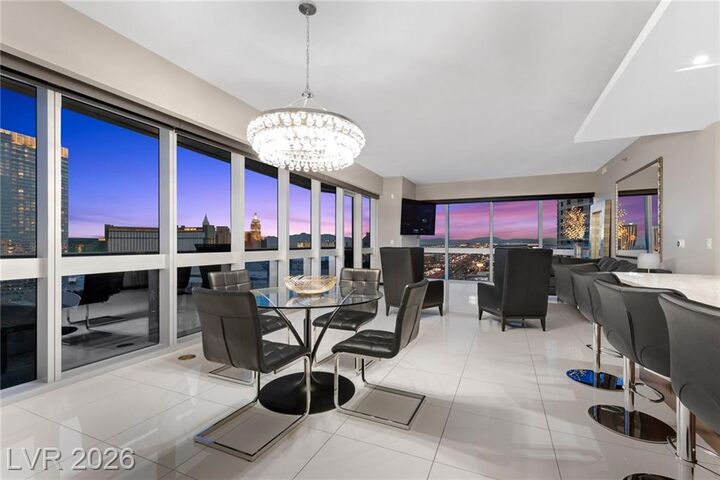
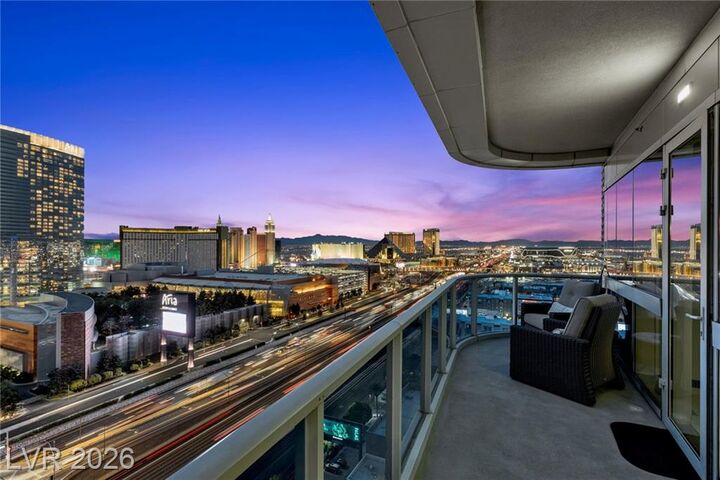
Golf Course View, Strip View
Golf Course View, Strip View
County
Clark County
Clark County
Listed By
Michael Zelina, Las Vegas Sotheby's International Realty, Contact: (702) 626-7466
Source
GLVAR MLS
Last checked Nov 19 2026 at 2:45 AM GMT+0000
GLVAR MLS
Last checked Nov 19 2026 at 2:45 AM GMT+0000
Bathroom Details
- Full Bathrooms: 2
Interior Features
- Windows Coverings Throughout
- Alarm System-Wired
- Microwave
- Low E-Windows
- Closet
- Washer/Dryer: Stack
Kitchen
- Oven: Cooktop(E)
- Oven: Built-In Oven(E)
Subdivision
- Panorama Tower Phase Iii
Heating and Cooling
- Programmable Thermostat
Utility Information
- Utilities: All Electric
- Fuel: Electric
School Information
- Elementary School: Thiriot, Joseph E.
- Middle School: Sawyer Grant
- High School: Clark Ed. W.
Parking
- Assigned Parking Space
Living Area
- 1,652 sqft
Additional Information: Las Vegas | (702) 626-7466
Location
Estimated Monthly Mortgage Payment
*Based on Fixed Interest Rate withe a 30 year term, principal and interest only
Listing price
Down payment
%
Interest rate
%Mortgage calculator estimates are provided by Las Vegas Sotheby's International Realty and are intended for information use only. Your payments may be higher or lower and all loans are subject to credit approval.
Disclaimer: The data relating to real estate for sale on this web site comes in part from the INTERNET DATA EXCHANGE Program of the Greater Las Vegas Association of REALTORS® MLS. Real estate listings held by brokerage firms other than this site owner are marked with the IDX logo. GLVAR MLS deems information reliable but not guaranteed.Copyright 2026 . of the Greater Las Vegas Association of REALTORS® MLS. All rights reserved. This information being provided is for the consumers personal, noncommercial use and may not be used for any purpose other than to identify prospective properties consumers may be interested in purchasing.



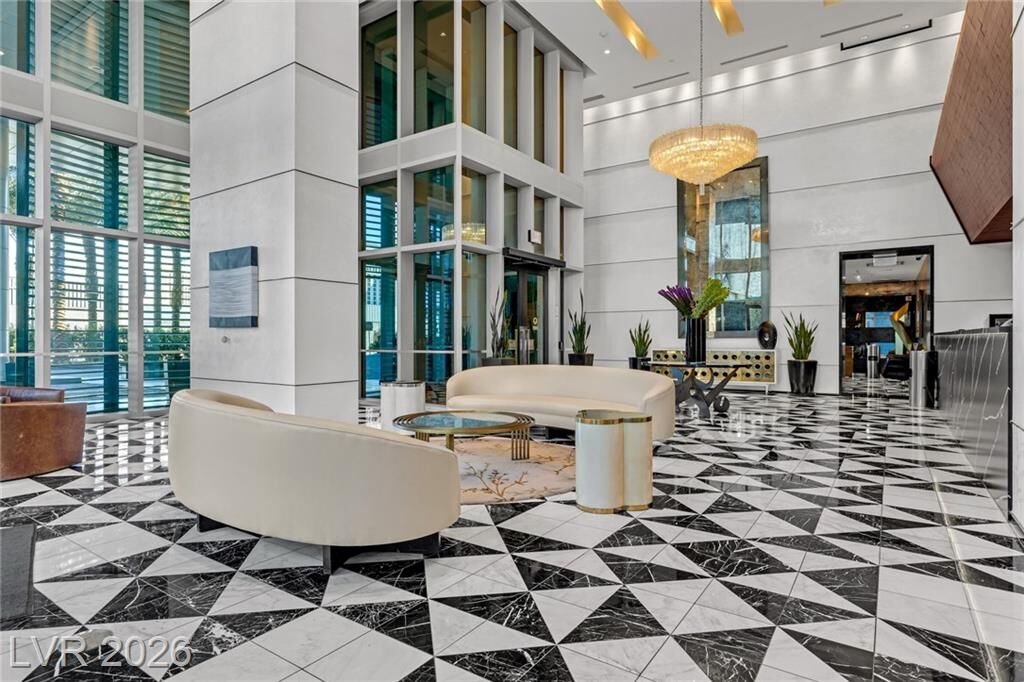
Two spacious bedrooms, including a primary suite with a walk-in closet, provide a private retreat. Offered fully furnished with two parking spaces, this residence is ready for immediate enjoyment. Located just moments from the world-class dining, entertainment, and excitement of the Las Vegas Strip, The Martin delivers one of the city's premier high-rise lifestyles. Enjoy concierge and valet service, a resort-style pool with cabanas, a fitness center, and a coffee bar—all within the comfort of your own building. An exceptional value in luxury high-rise living, this is your opportunity to own a sophisticated, move-in-ready residence in one of Las Vegas' most desirable locations, where the energy of the Strip meets the privacy of your own retreat above it all.