

Listing Courtesy of:  GLVAR MLS / Listed By: Michael Zelina, Las Vegas Sotheby's International Realty - Contact: (702) 626-7466
 GLVAR MLS / Listed By: Michael Zelina, Las Vegas Sotheby's International Realty - Contact: (702) 626-7466
4525 Dean Martin Drive 2503 Las Vegas, NV 89103
Active (0 Days)
$12,500,000 (USD)

Description
MLS #:
2825771
2825771
Taxes
$11,136
$11,136
Type
Condo
Condo
Year Built
2006
2006
Views
City View, Mountain View, Strip View
City View, Mountain View, Strip View
County
Clark County
Clark County
Listed By
Michael Zelina, Las Vegas Sotheby's International Realty, Contact: (702) 626-7466
Source
GLVAR MLS
Last checked Nov 5 2026 at 8:38 PM GMT+0000
GLVAR MLS
Last checked Nov 5 2026 at 8:38 PM GMT+0000
Bathroom Details
- Full Bathrooms: 3
- Half Bathrooms: 2
Interior Features
- Wet Bar
- Ceiling Fan(s)
- Alarm System-Wired
- Electric Shades
- Private Elevator
- Skylight
- Separate Laundry Room
- Tinted Windows
- Washer/Dryer: Sideby Side
Kitchen
- Oven: Built-In Oven(G)
Subdivision
- Panorama Towers 1
Property Features
- Fireplace: Electric
- Fireplace: Location: Living Room
- Fireplace: Location: Bedroom
Heating and Cooling
- Central
- Programmable Thermostat
Flooring
- Stone
- Marble/Stone
Utility Information
- Utilities: Cable Tv Wired
- Fuel: Electric, Gas
School Information
- Elementary School: Thiriot, Joseph E.
- Middle School: Sawyer Grant
- High School: Clark Ed. W.
Parking
- Assigned Parking Space
Living Area
- 8,017 sqft
Additional Information: Las Vegas | (702) 626-7466
Location
Estimated Monthly Mortgage Payment
*Based on Fixed Interest Rate withe a 30 year term, principal and interest only
Listing price
Down payment
%
Interest rate
%Mortgage calculator estimates are provided by Las Vegas Sotheby's International Realty and are intended for information use only. Your payments may be higher or lower and all loans are subject to credit approval.
Disclaimer: The data relating to real estate for sale on this web site comes in part from the INTERNET DATA EXCHANGE Program of the Greater Las Vegas Association of REALTORS® MLS. Real estate listings held by brokerage firms other than this site owner are marked with the IDX logo. GLVAR MLS deems information reliable but not guaranteed.Copyright 2026 . of the Greater Las Vegas Association of REALTORS® MLS. All rights reserved. This information being provided is for the consumers personal, noncommercial use and may not be used for any purpose other than to identify prospective properties consumers may be interested in purchasing.



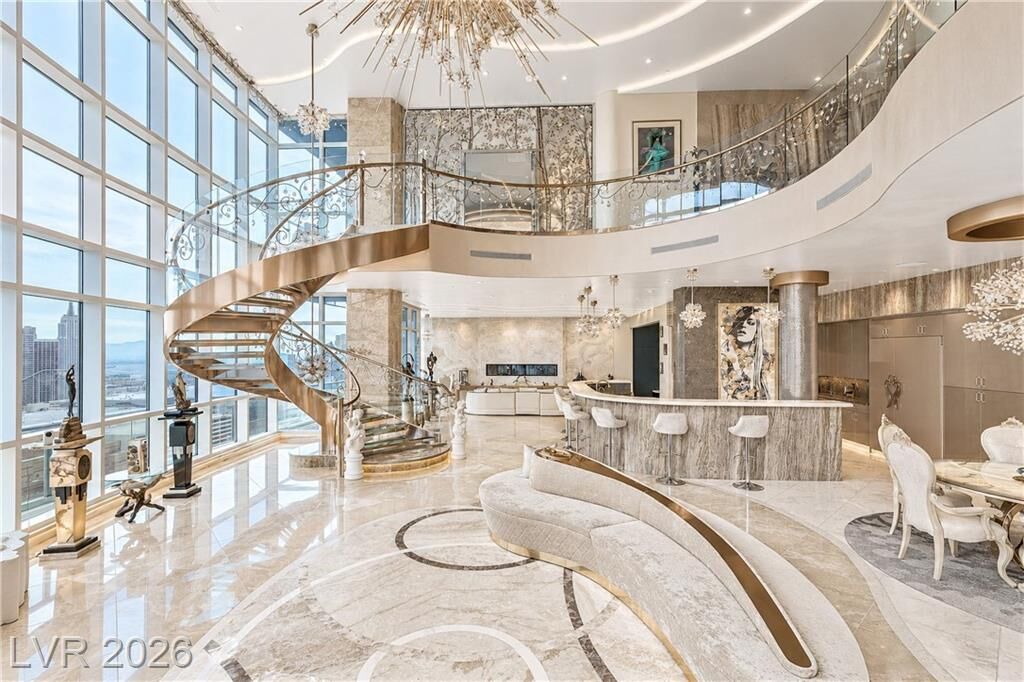
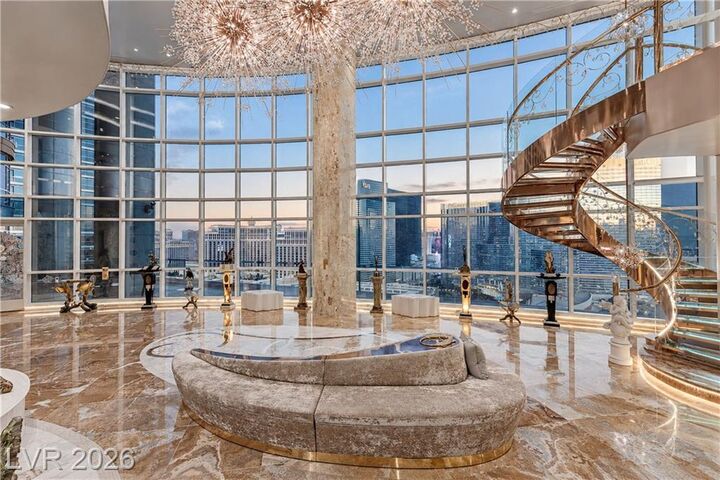
Designed for grand entertaining and sophisticated living, the residence features a dramatic sculptural staircase, exquisite marble flooring, a Swarovski rose chandelier, a hand-painted dance floor, and a private pneumatic elevator. The spectacular chef's kitchen showcases striking black marble countertops, Wolf appliances, copper sinks, and an expansive wraparound bar. Above it all, a remarkable sky deck provides an unforgettable setting overlooking the glittering Las Vegas skyline.
The lavish upper-level primary retreat features artistic detailing, a private lounge, and a spa-inspired bath with an elevated soaking tub and dual vanities. Complete with 2 bedrooms, 3 bathrooms, guest accommodations, and 3 parking spaces, this one-of-a-kind residence offers exceptional privacy and exclusivity. Panorama Towers residents enjoy resort-style amenities, including a fitness center, spa facilities, and 24-hour security.
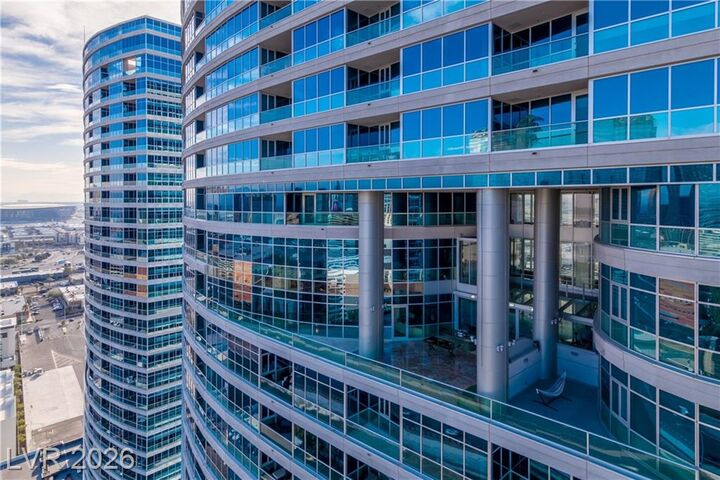
More than a penthouse. A true Palace in the Sky.