

Listing Courtesy of:  GLVAR MLS / Listed By: Samantha Jones, Las Vegas Sotheby's International Realty - Contact: (702) 588-1886
 GLVAR MLS / Listed By: Samantha Jones, Las Vegas Sotheby's International Realty - Contact: (702) 588-1886
 7270 Loma Alta Circle Las Vegas, NV 89120
Active (51 Days)
$23,000 (USD)

Description
MLS #:
2808861
2808861
Lot Size
0.82 acres
0.82 acres
Type
Rental
Rental
Year Built
1999
1999
Style
Single Family
Single Family
County
Clark County
Clark County
Community
None
None
Listed By
Samantha Jones, Las Vegas Sotheby's International Realty, Contact: (702) 588-1886
Source
GLVAR MLS
Last checked Oct 5 2026 at 3:02 AM GMT+0000
GLVAR MLS
Last checked Oct 5 2026 at 3:02 AM GMT+0000
Bathroom Details
- Full Bathroom: 1
- 3/4 Bathrooms: 2
- Half Bathroom: 1
Interior Features
- Ceiling Fan(s)
- Windows Coverings Throughout
- Separate Laundry Room
- Microwave
- Washer/Dryer: Both
- Wine Refrigerator
- Energy Star Appliances
Kitchen
- Oven: Stove(G)
- Oven: Range/Oven Gas
Subdivision
- Sierra Vista Ranchos
Property Features
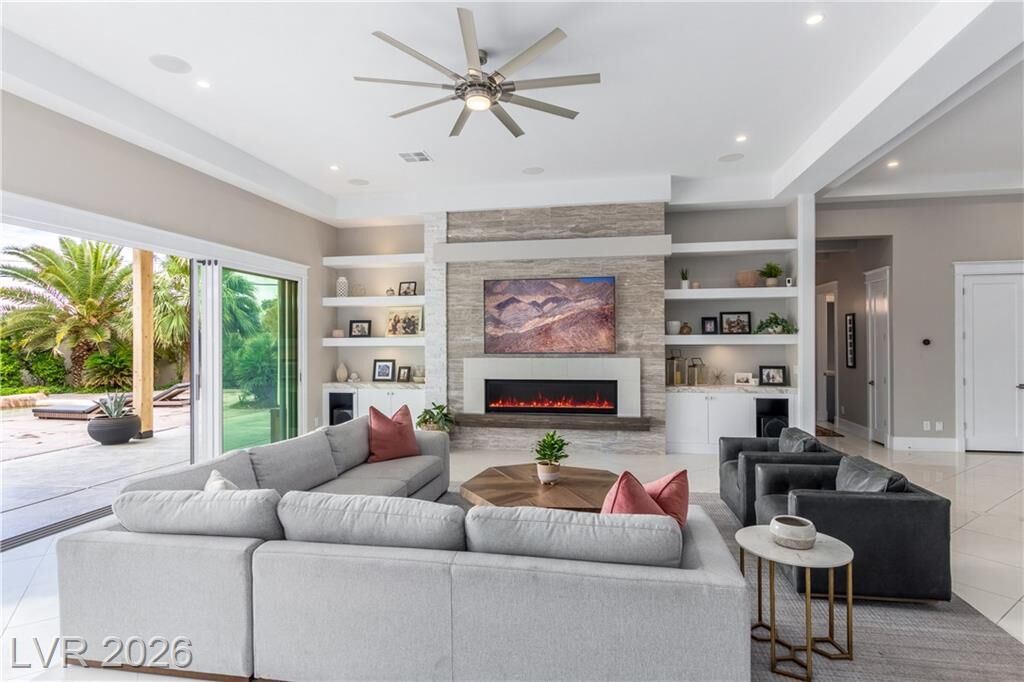
- Fireplace: Gas
- Fireplace: Location: Great Room
- Fireplace: Location: Primary Bedroom
Heating and Cooling
- Programmable Thermostat
- 2 or More Units
- 2 or More Central Units
Pool Information
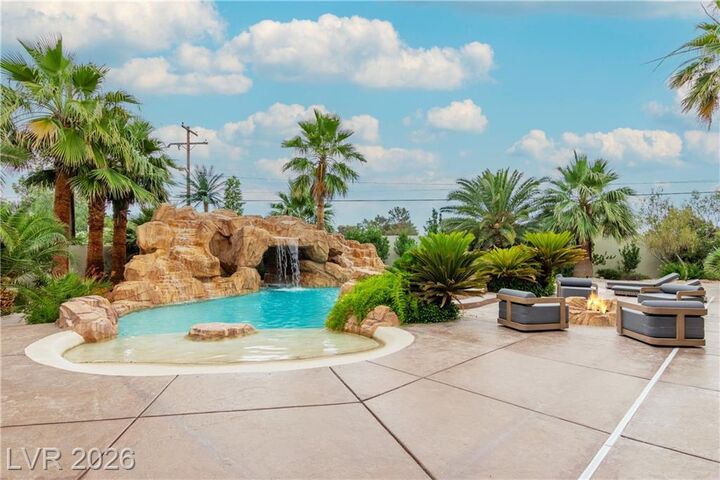
- Inground-Private
- Waterfall
- Beach Entry
Flooring
- Tile
Exterior Features
- Roof: Tile
- Roof: Pitched
Utility Information
- Fuel: Electric, Gas
School Information
- Elementary School: Cox, David M.
- Middle School: Greenspun
- High School: Del Sol Hs
Parking
- Garage/Private
Stories
- 1 Story
Living Area
- 5,742 sqft
Additional Information: Las Vegas | (702) 588-1886
Location
Disclaimer: The data relating to real estate for sale on this web site comes in part from the INTERNET DATA EXCHANGE Program of the Greater Las Vegas Association of REALTORS® MLS. Real estate listings held by brokerage firms other than this site owner are marked with the IDX logo. GLVAR MLS deems information reliable but not guaranteed.Copyright 2026 . of the Greater Las Vegas Association of REALTORS® MLS. All rights reserved. This information being provided is for the consumers personal, noncommercial use and may not be used for any purpose other than to identify prospective properties consumers may be interested in purchasing.



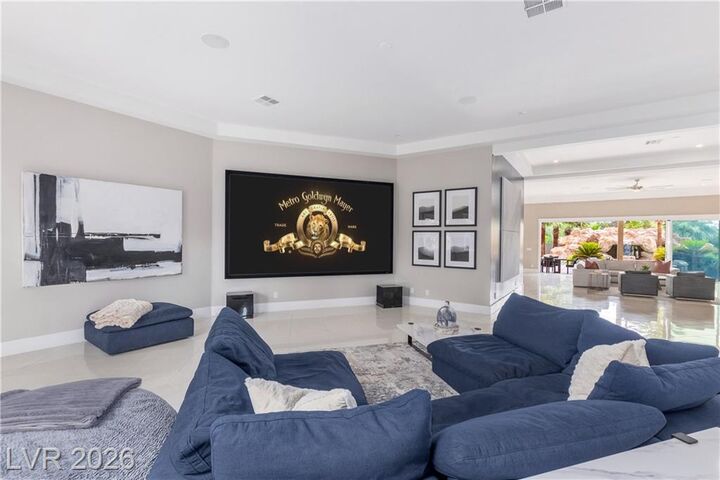
Set on an expansive homesite, this beautifully remodeled residence was designed for both grand-scale entertaining and effortless everyday living. At the heart of the home is an expansive chef’s kitchen, offering generous space for gathering and entertaining. The versatile floor plan offers up to six bedrooms and an impressive collection of private amenities, including a dedicated home gym, in-home sauna, private music recording studio, theater room, and an integrated indoor-outdoor sound system that carries the experience seamlessly throughout the home and grounds.
The resort-style backyard is a true private oasis, surrounded by more than 80 mature palm trees that create the feeling of a luxury getaway right at home. A gorgeous in-ground pool and spa with beach entry and private grotto take center stage, complemented by an outdoor kitchen and expansive covered patio for year-round al fresco living. Oversized sliding glass doors blur the lines between indoors and out, while a private sports court adds another dimension for recreation. The generous grounds provide abundant space for entertaining, outdoor activities, and equestrian pursuits.
The luxurious primary retreat provides a tranquil escape with a spa-inspired bathroom and oversized walk-in closet. Sophisticated, highly amenitized, and exceptionally private, 7270 Loma Alta is more than a home—it’s a private resort designed to make every day feel like a vacation, all within one of Las Vegas’ most exclusive guard-gated communities.