

Listing Courtesy of:  GLVAR MLS / Listed By: Shaun Miki, Las Vegas Sotheby's International Realty
 GLVAR MLS / Listed By: Shaun Miki, Las Vegas Sotheby's International Realty
 8255 Canyon Tree Court Las Vegas, NV 89113
Active (0 Days)
$1,650,000 (USD)
Description
MLS #:
2820559
2820559
Taxes
$9,242
$9,242
Lot Size
0.46 acres
0.46 acres
Type
Single-Family Home
Single-Family Home
Year Built
2016
2016
County
Clark County
Clark County
Community
None
None
Listed By
Shaun Miki, Las Vegas Sotheby's International Realty
Source
GLVAR MLS
Last checked Oct 1 2026 at 5:52 PM GMT+0000
GLVAR MLS
Last checked Oct 1 2026 at 5:52 PM GMT+0000
Bathroom Details
- Full Bathrooms: 2
- Half Bathroom: 1
Interior Features
- Blinds
- Shutters
- Window Coverings Partial
- Separate Laundry Room
- Water Filtering System
- Wine Refrigerator
- Washer/Dryer: 1st Floor
- Dual Pane Windows
- Low E-Windows
- Solar Panels
Kitchen
- Oven: Stove(G)
- Oven: Double Built-In Oven(G)
Subdivision
- Warbonnet & Shelbourne
Lot Information
- Mature Landscaping
- Desert Landscaping
- Shrubs
- Under 1/4 Acre
- Rock/Gravel Landscaping
- Drip Irrigation/Bubblers
- Garden Area
Property Features
- Fireplace: Gas
- Fireplace: Location: Great Room
Heating and Cooling
- Central
- 2 or More Units
- 2 or More Central Units
Pool Information
- Inground-Private
- Pool/Spa Combo
Flooring
- Carpet
- Tile
Exterior Features
- Roof: Tile
Utility Information
- Utilities: Underground Utilities
- Sewer: Public
- Fuel: Electric, Gas
School Information
- Elementary School: Snyder, Don and Dee
- Middle School: Faiss, Wilbur & Theresa
- High School: Sierra Vista High
Garage
- Attached
- Workshop/Bench Area
- Auto Door Opener(s)
- Epoxy Floor
Parking
- Garage/Private
Stories
- 1 Story
Living Area
- 3,088 sqft
Location
Estimated Monthly Mortgage Payment
*Based on Fixed Interest Rate withe a 30 year term, principal and interest only
Listing price
Down payment
%
Interest rate
%Mortgage calculator estimates are provided by Las Vegas Sotheby's International Realty and are intended for information use only. Your payments may be higher or lower and all loans are subject to credit approval.
Disclaimer: The data relating to real estate for sale on this web site comes in part from the INTERNET DATA EXCHANGE Program of the Greater Las Vegas Association of REALTORS® MLS. Real estate listings held by brokerage firms other than this site owner are marked with the IDX logo. GLVAR MLS deems information reliable but not guaranteed.Copyright 2026 . of the Greater Las Vegas Association of REALTORS® MLS. All rights reserved. This information being provided is for the consumers personal, noncommercial use and may not be used for any purpose other than to identify prospective properties consumers may be interested in purchasing.



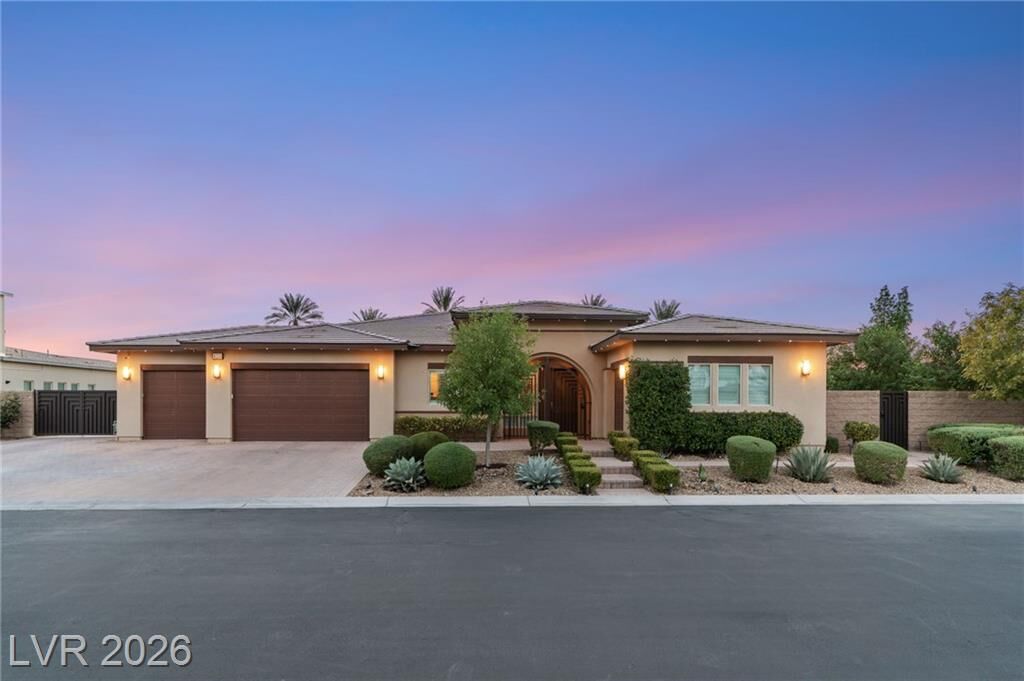
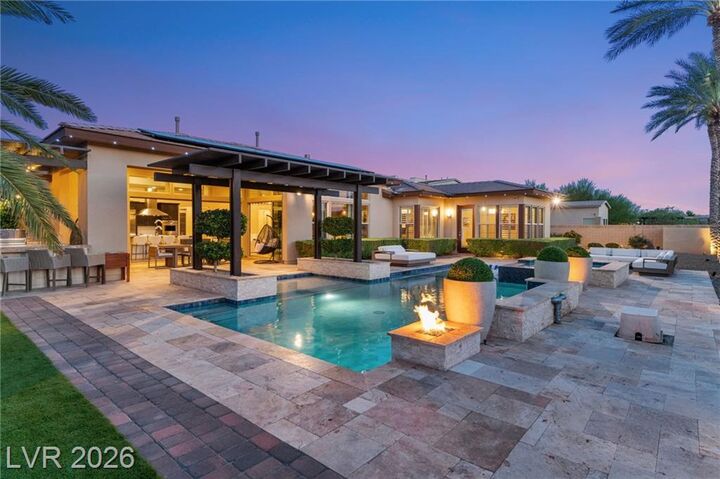
The open-concept living spaces are designed for both everyday comfort and effortless entertaining, complemented by a beautifully appointed kitchen featuring Monogram appliances and three wine refrigerators. Oversized pocket sliding doors create a seamless transition to the outdoors, where a newly turfed backyard has been transformed into a private resort. An exquisite pool and spa with dramatic fire features are surrounded by expansive travertine decking, custom-built pergolas, multiple gathering areas, and a fully equipped outdoor kitchen with a built-in BBQ, all set against a majestic mountain backdrop.
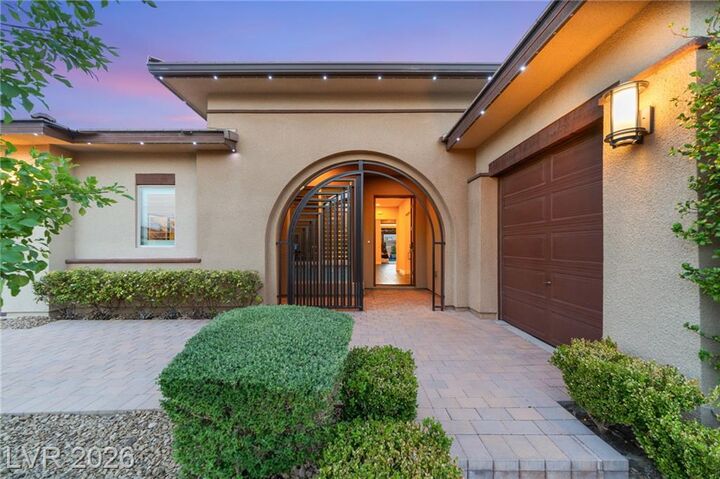
Equally impressive are the home's functional upgrades, including a rare climate-controlled four-car garage, gated and paved RV parking, paid-off solar, interior and exterior Sonos audio, and custom JellyFish exterior lighting. Every detail has been thoughtfully considered to create a residence that blends sophisticated design, modern technology, generous space, and resort-style living into one truly exceptional property.