

Listing Courtesy of:  GLVAR MLS / Listed By: Marti Ladd, Las Vegas Sotheby's International Realty - Contact: martimatthewslv@hotmail.com
 GLVAR MLS / Listed By: Marti Ladd, Las Vegas Sotheby's International Realty - Contact: martimatthewslv@hotmail.com
 901 Duckhorn Court 201 Las Vegas, NV 89144
Active (3 Days)
$1,750 (USD)

Description
MLS #:
2822422
2822422
Type
Rental
Rental
Year Built
2001
2001
Style
Condo
Condo
County
Clark County
Clark County
Community
Summerlin North
Summerlin North
Listed By
Marti Ladd, Las Vegas Sotheby's International Realty, Contact: martimatthewslv@hotmail.com
Source
GLVAR MLS
Last checked Oct 5 2026 at 1:48 AM GMT+0000
GLVAR MLS
Last checked Oct 5 2026 at 1:48 AM GMT+0000
Bathroom Details
- Full Bathroom: 1
- Half Bathroom: 1
Interior Features
- Blinds
- Ceiling Fan(s)
- Microwave
- Washer/Dryer: Both
- Closet
- 2nd Floor
Kitchen
- Oven: Stove(G)
Subdivision
- North Half Parcel H-Village 3
Property Features
- Fireplace: Gas
- Fireplace: Location: Living Room
Heating and Cooling
- Central
Flooring
- Carpet
- Tile
Exterior Features
- Roof: Tile
Utility Information
- Fuel: Electric, Gas
School Information
- Elementary School: Bonner, John W.
- Middle School: Rogich Sig
- High School: Palo Verde
Parking
- Garage/Private
Stories
- 2 Stories
Living Area
- 1,159 sqft
Additional Information: Las Vegas | martimatthewslv@hotmail.com
Location
Disclaimer: The data relating to real estate for sale on this web site comes in part from the INTERNET DATA EXCHANGE Program of the Greater Las Vegas Association of REALTORS® MLS. Real estate listings held by brokerage firms other than this site owner are marked with the IDX logo. GLVAR MLS deems information reliable but not guaranteed.Copyright 2026 . of the Greater Las Vegas Association of REALTORS® MLS. All rights reserved. This information being provided is for the consumers personal, noncommercial use and may not be used for any purpose other than to identify prospective properties consumers may be interested in purchasing.



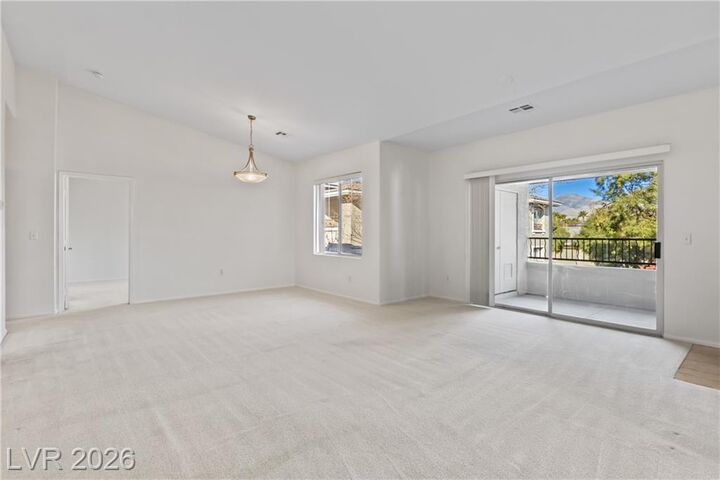
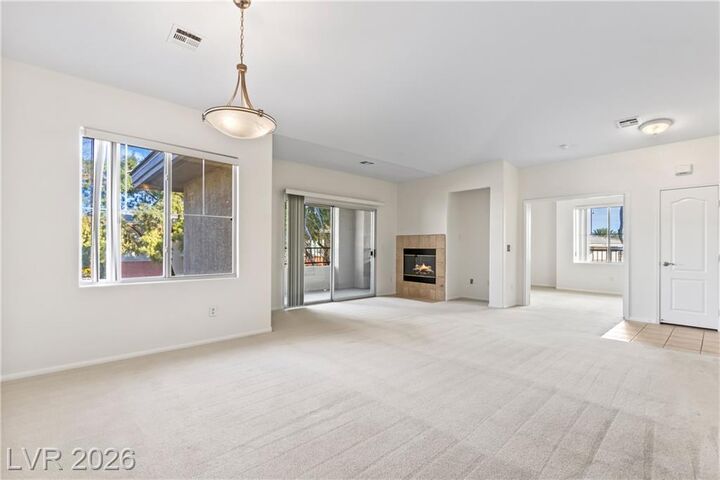
Inside, the main living area features carpet flooring and a tile fireplace. Sliding glass doors with blinds open directly to the outdoor balcony, while the space flows into the kitchen. The kitchen is equipped with oak cabinetry, ceramic tile flooring, and a double sink. Built-in features and ceiling fans are located throughout the home, including within the bedrooms.
The bedrooms offer carpet flooring and windows fitted with blinds. One bedroom includes double doors, and the home also features a walk-in closet with built-in shelving. A dedicated utility space provides built-in features for household organization.
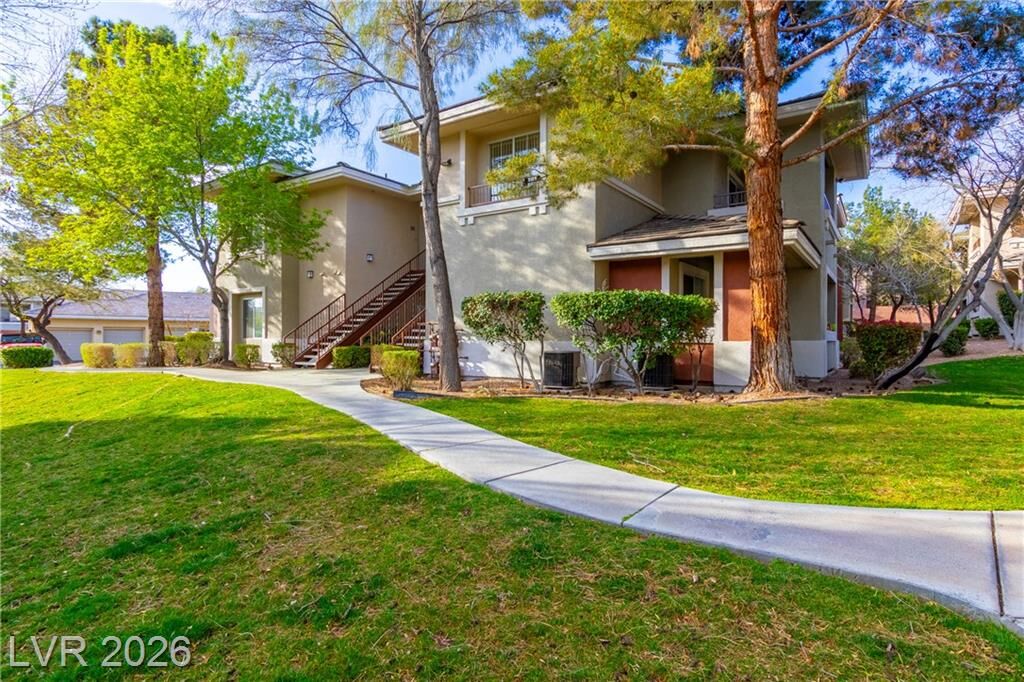
Outdoor living features a private covered balcony with a concrete floor. The stucco building is set within a community featuring concrete pathways and lawns.