

Listing Courtesy of:  GLVAR MLS / Listed By: Randy Char, Las Vegas Sotheby's International Realty - Contact: (702) 544-0384
 GLVAR MLS / Listed By: Randy Char, Las Vegas Sotheby's International Realty - Contact: (702) 544-0384
 9101 Alta Drive 12 Las Vegas, NV 89145
Active (70 Days)
$925,000 (USD)

Description
MLS #:
2800808
2800808
Taxes
$6,974
$6,974
Type
Condo
Condo
Year Built
2006
2006
Views
Mountain View, Park/Greenbelt View
Mountain View, Park/Greenbelt View
County
Clark County
Clark County
Listed By
Randy Char, Las Vegas Sotheby's International Realty, Contact: (702) 544-0384
Source
GLVAR MLS
Last checked Sep 24 2026 at 10:42 PM GMT+0000
GLVAR MLS
Last checked Sep 24 2026 at 10:42 PM GMT+0000
Bathroom Details
- Full Bathroom: 1
- 3/4 Bathroom: 1
- Half Bathroom: 1
Interior Features
- Entertainment Center
- Windows Coverings Throughout
- Electric Shades
- Separate Laundry Room
- Microwave
- Low E-Windows
- Energy Star Appliances
- Washer/Dryer: Sideby Side
- Sink & Cabinets
Kitchen
- Oven: Cooktop(G)
- Oven: Stainless
Subdivision
- One Queensridge Place Phase 1 Amd
Heating and Cooling
- Programmable Thermostat
Flooring
- Hardwood
- Marble/Stone
Utility Information
- Utilities: Cable Tv Wired, Cable Wired
- Fuel: Electric
School Information
- Elementary School: Bonner, John W.
- Middle School: Rogich Sig
- High School: Palo Verde
Parking
- Garage/Private
- Valet Parking
Living Area
- 2,046 sqft
Listing Price History
Date
Event
Price
% Change
$ (+/-)
Sep 14, 2026
Price Changed
$925,000
-12%
-$125,000
Jul 16, 2026
Listed
$1,050,000
-
-
Additional Information: Las Vegas | (702) 544-0384
Location
Estimated Monthly Mortgage Payment
*Based on Fixed Interest Rate withe a 30 year term, principal and interest only
Listing price
Down payment
%
Interest rate
%Mortgage calculator estimates are provided by Las Vegas Sotheby's International Realty and are intended for information use only. Your payments may be higher or lower and all loans are subject to credit approval.
Disclaimer: The data relating to real estate for sale on this web site comes in part from the INTERNET DATA EXCHANGE Program of the Greater Las Vegas Association of REALTORS® MLS. Real estate listings held by brokerage firms other than this site owner are marked with the IDX logo. GLVAR MLS deems information reliable but not guaranteed.Copyright 2026 . of the Greater Las Vegas Association of REALTORS® MLS. All rights reserved. This information being provided is for the consumers personal, noncommercial use and may not be used for any purpose other than to identify prospective properties consumers may be interested in purchasing.



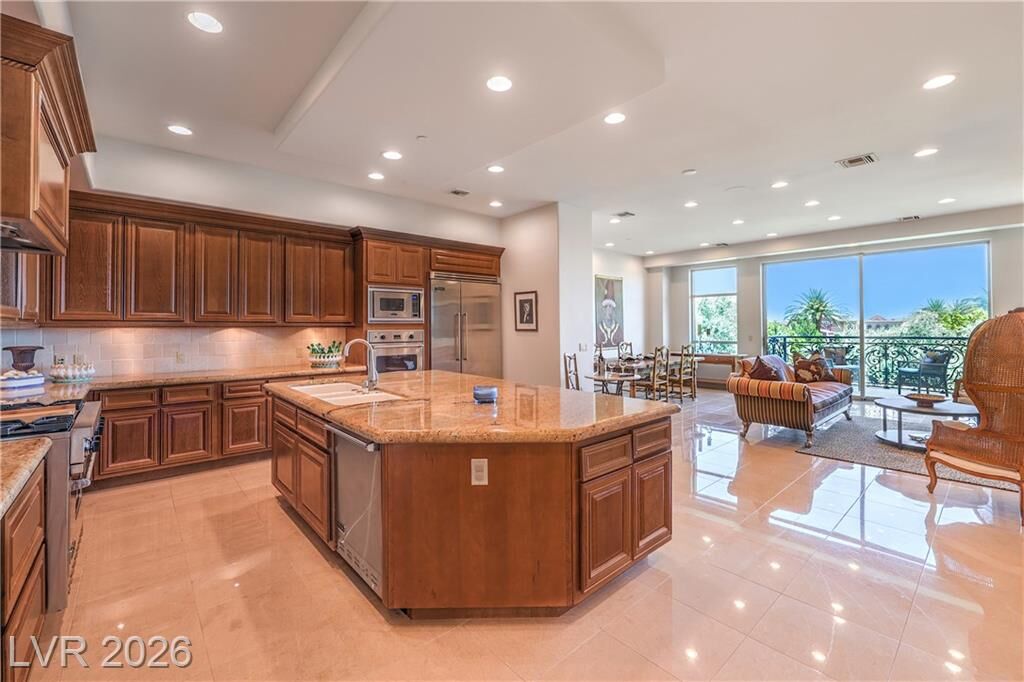
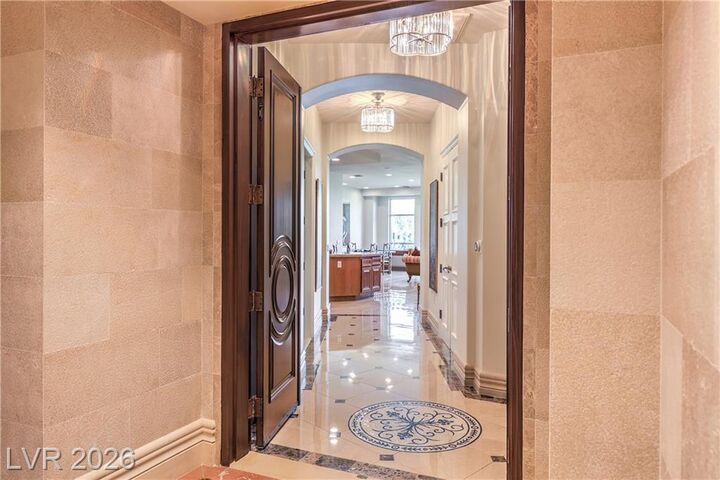
Designed for both everyday comfort and sophisticated entertaining, the spacious floor plan features an oversized gourmet kitchen with premium appliances, abundant cabinetry, and generous workspace that flows seamlessly into the living and dining areas. Custom built-in cabinetry enhances the home's functionality while adding warmth and character throughout.
The private primary suite is a luxurious retreat featuring rich hardwood flooring, a spa-inspired bath with quality finishes, a generous walk-in closet, and a peaceful atmosphere. The secondary bedroom also features hardwood flooring, creating a cohesive and elegant design.
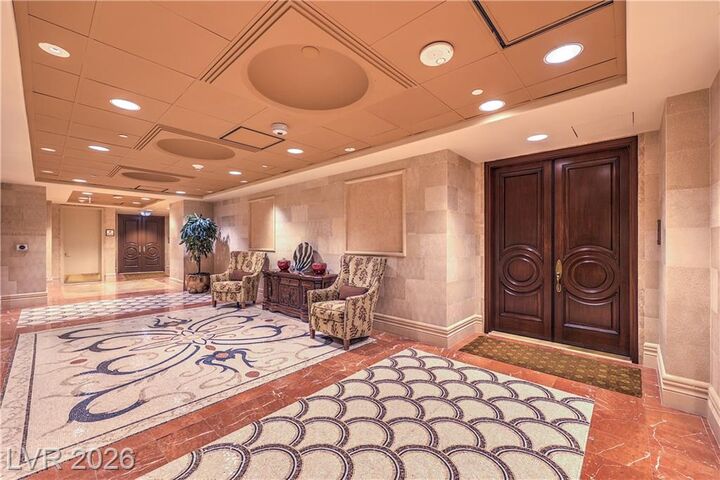
Residents of One Queensridge Place enjoy an unparalleled lifestyle with world-class amenities including concierge service, valet, resort-style pools, fitness center, Roman spa, wine cellar, theater, guest suites, and 24-hour security—all within one of Las Vegas' most prestigious luxury high-rise communities.