

Listing Courtesy of:  GLVAR MLS / Listed By: Ashley R. McCormick, Is Luxury
 GLVAR MLS / Listed By: Ashley R. McCormick, Is Luxury
9425 Garnet Crown Avenue Las Vegas, NV 89145
Contingent (66 Days)
$1,385,000 (USD)

Description
MLS #:
2812102
2812102
Taxes
$8,443
$8,443
Lot Size
10,019 SQFT
10,019 SQFT
Type
Single-Family Home
Single-Family Home
Year Built
2000
2000
County
Clark County
Clark County
Community
Queensridge
Queensridge
Listed By
Ashley R. McCormick, Is Luxury
Source
GLVAR MLS
Last checked Nov 8 2026 at 2:08 AM GMT+0000
GLVAR MLS
Last checked Nov 8 2026 at 2:08 AM GMT+0000
Bathroom Details
- Full Bathrooms: 2
- Half Bathroom: 1
Interior Features
- Ceiling Fan(s)
- Window Coverings Partial
- Separate Laundry Room
- Microwave
- Wine Refrigerator
- Washer/Dryer: 1st Floor
- Dual Pane Windows
- Insulated Door
Kitchen
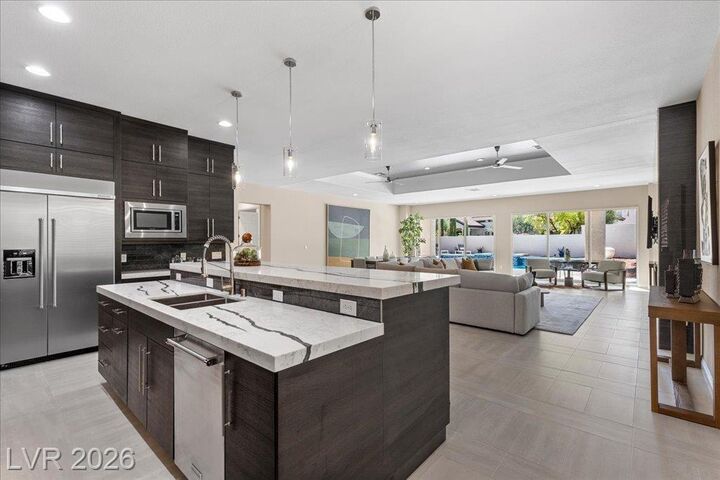
- Oven: Double Built-In Oven(E)
- Oven: Cooktop(G)
Subdivision
- Peccole West Phase 2
Lot Information
- Mature Landscaping
- Shrubs
- Under 1/4 Acre
- Rock/Gravel Landscaping
- Drip Irrigation/Bubblers
Property Features
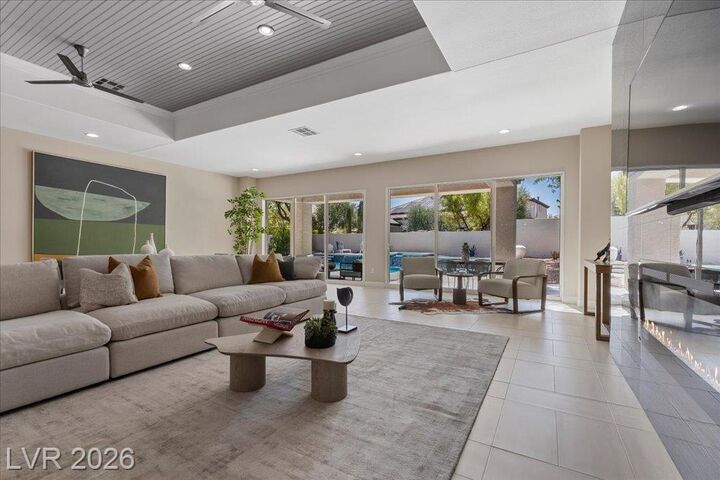
- Fireplace: Electric
- Fireplace: Location: Great Room
Heating and Cooling
- Central
- 2 or More Units
- 2 or More Central Units
Pool Information
- Inground-Private
- Pool/Spa Combo
Flooring
- Carpet
- Tile
Exterior Features
- Roof: Tile
Utility Information
- Utilities: Underground Utilities
- Sewer: Public
- Fuel: Electric, Gas
School Information
- Elementary School: Bonner, John W.
- Middle School: Rogich Sig
- High School: Palo Verde
Garage
- Attached
- Auto Door Opener(s)
- Entryto House
Parking
- Garage/Private
Stories
- 1 Story
Living Area
- 3,403 sqft
Listing Price History
Date
Event
Price
% Change
$ (+/-)
Oct 05, 2026
Price Changed
$1,385,000
-3%
-$40,000
Sep 02, 2026
Listed
$1,425,000
-
-
Location
Estimated Monthly Mortgage Payment
*Based on Fixed Interest Rate withe a 30 year term, principal and interest only
Listing price
Down payment
%
Interest rate
%Mortgage calculator estimates are provided by Las Vegas Sotheby's International Realty and are intended for information use only. Your payments may be higher or lower and all loans are subject to credit approval.
Disclaimer: The data relating to real estate for sale on this web site comes in part from the INTERNET DATA EXCHANGE Program of the Greater Las Vegas Association of REALTORS® MLS. Real estate listings held by brokerage firms other than this site owner are marked with the IDX logo. GLVAR MLS deems information reliable but not guaranteed.Copyright 2026 . of the Greater Las Vegas Association of REALTORS® MLS. All rights reserved. This information being provided is for the consumers personal, noncommercial use and may not be used for any purpose other than to identify prospective properties consumers may be interested in purchasing.



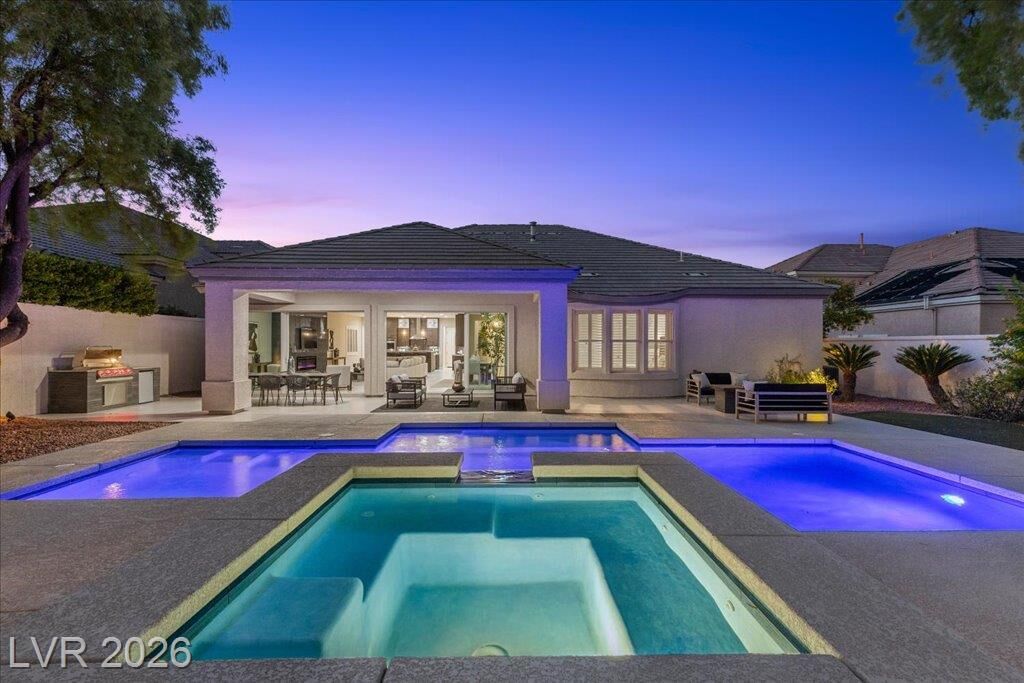
Outdoors, a private resort-like setting offers a pool, spa, captivating water features, a fire pit, a brand new built-in barbecue, and mature trees and lush landscaping, an inviting backdrop for both relaxation and gatherings.
Queensridge residents enjoy tennis and pickleball courts, basketball courts, a BBQ and playground area, and roving security patrol. Tivoli Village is moments away, Downtown Summerlin is just minutes west, and Summerlin Parkway offers quick access to the 215 and the rest of the valley. This is a rare opportunity for elevated single-story living in one of Las Vegas’ most established luxury communities.