

Listing Courtesy of:  GLVAR MLS / Listed By: Claire Nagel, Las Vegas Sotheby's International Realty - Contact: claire.nagel@sothebysrealty.com
 GLVAR MLS / Listed By: Claire Nagel, Las Vegas Sotheby's International Realty - Contact: claire.nagel@sothebysrealty.com
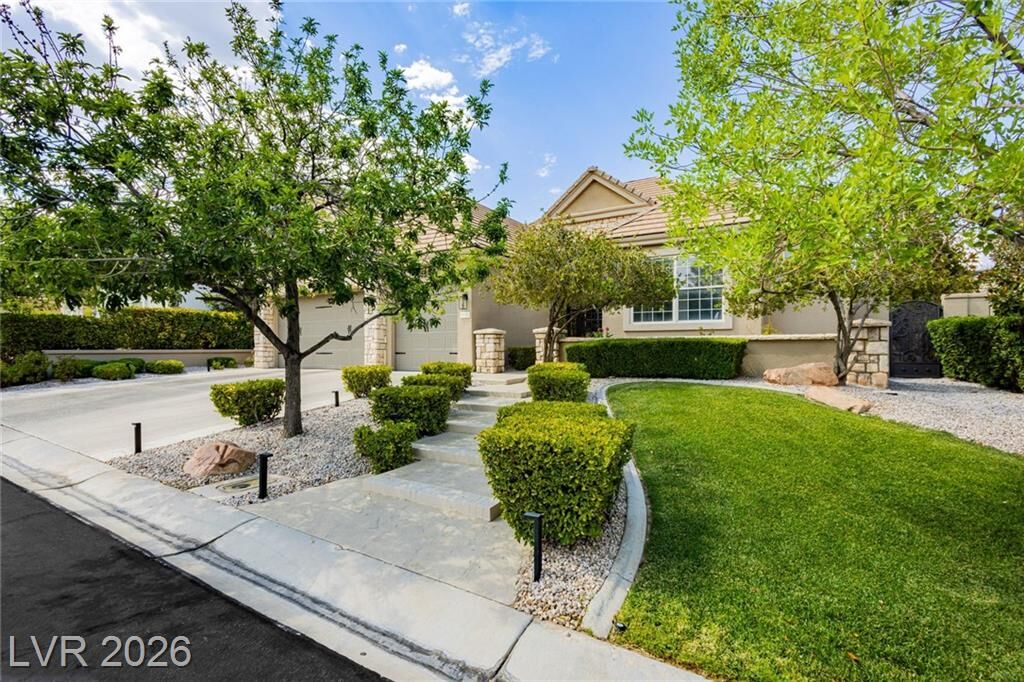
 9700 Gavin Stone Avenue Las Vegas, NV 89145
Active
$1,250,000 (USD)

Description
MLS #:
2800086
2800086
Taxes
$5,789
$5,789
Lot Size
8,712 SQFT
8,712 SQFT
Type
Single-Family Home
Single-Family Home
Year Built
1997
1997
County
Clark County
Clark County
Community
Queensridge
Queensridge
Listed By
Claire Nagel, Las Vegas Sotheby's International Realty, Contact: claire.nagel@sothebysrealty.com
Source
GLVAR MLS
Last checked Jul 28 2026 at 9:40 PM GMT+0000
GLVAR MLS
Last checked Jul 28 2026 at 9:40 PM GMT+0000
Bathroom Details
- Full Bathroom: 1
- 3/4 Bathrooms: 2
- Half Bathroom: 1
Interior Features
- Blinds
- Windows Coverings Throughout
- Separate Laundry Room
- Microwave
- Washer/Dryer: 1st Floor
- Dual Pane Windows
- Sink & Cabinets
Kitchen
- Oven: Stove(G)
Subdivision
- Peccole West -A-Phase 1 Amd
Lot Information
- Mature Landscaping
- Under 1/4 Acre
- Drip Irrigation/Bubblers
Property Features
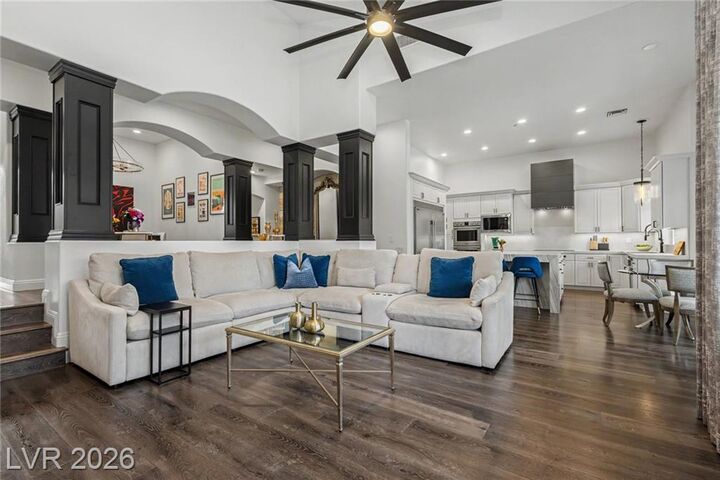
- Fireplace: Gas
- Fireplace: Location: Family Room
- Fireplace: Location: Courtyard Patio
Heating and Cooling
- Central
- Zoned Hvac
- 2 or More Units
- Programmable Thermostat
- 2 or More Central Units
Pool Information
- Inground-Private
- Heated Pool
- Saltwater/Saline
Flooring
- Manmade Wood or Laminate
Exterior Features
- Roof: Tile
Utility Information
- Utilities: Underground Utilities
- Sewer: Public
- Fuel: Electric, Gas
School Information
- Elementary School: Bonner, John W.
- Middle School: Rogich Sig
- High School: Palo Verde
Garage
- Attached
- Auto Door Opener(s)
- Cabinets
Parking
- Garage/Private
Stories
- 1 Story
Living Area
- 2,773 sqft
Additional Information: Las Vegas | claire.nagel@sothebysrealty.com
Location
Estimated Monthly Mortgage Payment
*Based on Fixed Interest Rate withe a 30 year term, principal and interest only
Listing price
Down payment
%
Interest rate
%Mortgage calculator estimates are provided by Las Vegas Sotheby's International Realty and are intended for information use only. Your payments may be higher or lower and all loans are subject to credit approval.
Disclaimer: The data relating to real estate for sale on this web site comes in part from the INTERNET DATA EXCHANGE Program of the Greater Las Vegas Association of REALTORS® MLS. Real estate listings held by brokerage firms other than this site owner are marked with the IDX logo. GLVAR MLS deems information reliable but not guaranteed.Copyright 2026 . of the Greater Las Vegas Association of REALTORS® MLS. All rights reserved. This information being provided is for the consumers personal, noncommercial use and may not be used for any purpose other than to identify prospective properties consumers may be interested in purchasing.



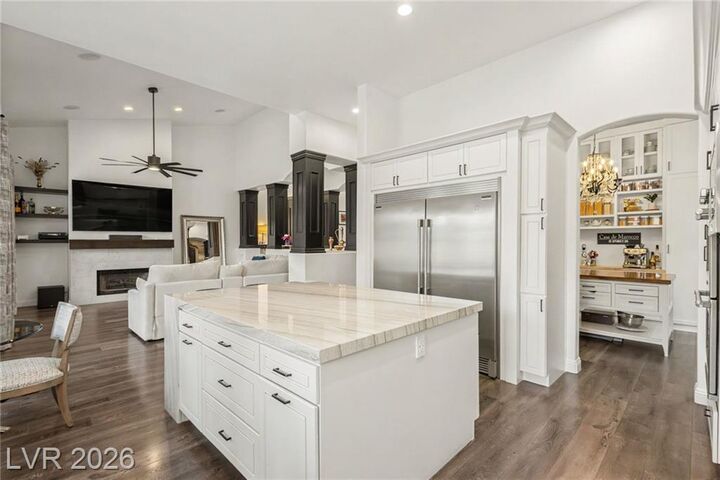
The beautifully remodeled chef’s kitchen with Frigidaire appliances is the heart of the home, showcasing custom cabinetry, quartz countertops, a generous center island, double ovens, gas cooktop, large built-in refrigerator and freezer, an oversized walk-in pantry, and a sunny breakfast nook.
The spacious primary suite is a true retreat, offering vaulted ceilings, a luxurious spa-inspired bath, and an impressive custom walk-in closet. Two additional bedrooms each feature updated en-suite bathrooms, providing comfort and privacy for family and guests.
Step outside to your private resort-style backyard featuring a recently installed heated saltwater pool with elegant water features, a covered patio, outdoor gas fireplace, and a fully equipped outdoor kitchen complete with built-in BBQ, two cooktops, smoker, and two refrigerators, creating the ultimate entertaining space. Additional upgrades include hard surface flooring throughout, custom lighting and window treatments, updated ceiling fans, an upgraded laundry room with quartz countertops and custom cabinetry, epoxy finished garage floors with built-in storage, additional storage in the attic, and a custom courtyard. Residents enjoy an exceptional lifestyle with guard-gated security, tennis courts, fitness center, community pool, walking paths, and meticulously maintained grounds. Ideally located just minutes from Tivoli Village, Boca Park, Downtown Summerlin, championship golf, fine dining, and world-class entertainment.