

Listing Courtesy of:  GLVAR MLS / Listed By: Marti Ladd, Las Vegas Sotheby's International Realty - Contact: martimatthewslv@hotmail.com
 GLVAR MLS / Listed By: Marti Ladd, Las Vegas Sotheby's International Realty - Contact: martimatthewslv@hotmail.com
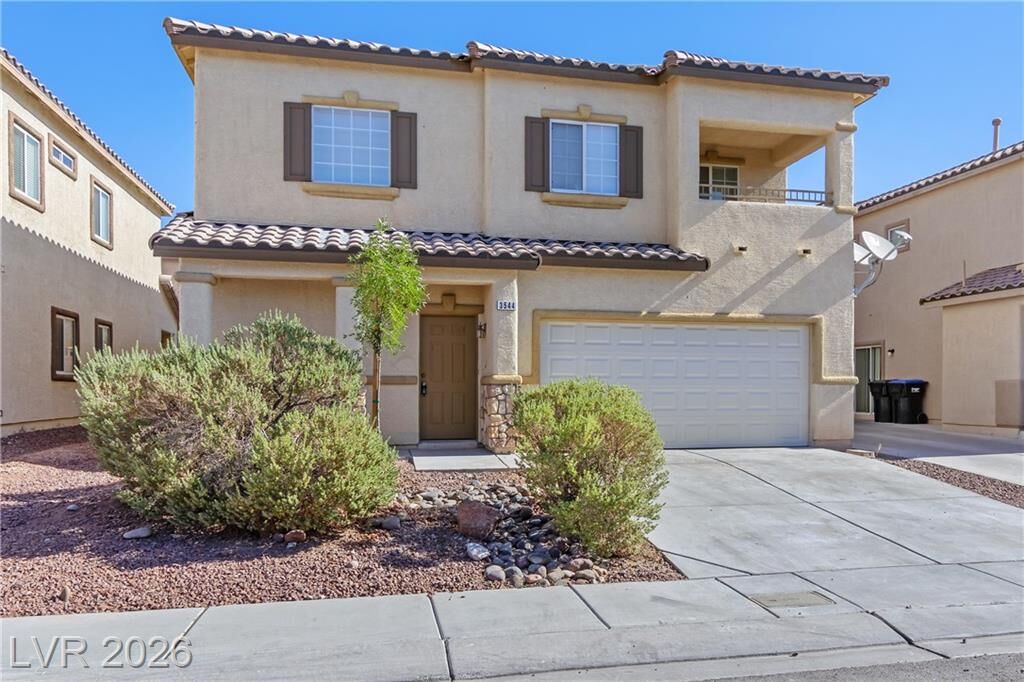
3544 Terneza Avenue 0 North Las Vegas, NV 89081
Active (0 Days)
$2,050 (USD)
Description
MLS #:
2829636
2829636
Lot Size
4,356 SQFT
4,356 SQFT
Type
Rental
Rental
Year Built
2006
2006
Style
Single Family
Single Family
County
Clark County
Clark County
Community
None
None
Listed By
Marti Ladd, Las Vegas Sotheby's International Realty, Contact: martimatthewslv@hotmail.com
Source
GLVAR MLS
Last checked Oct 27 2026 at 10:40 PM GMT+0000
GLVAR MLS
Last checked Oct 27 2026 at 10:40 PM GMT+0000
Bathroom Details
- Full Bathrooms: 2
- Half Bathroom: 1
Interior Features
- Blinds
- Alarm System-Wired
- Separate Laundry Room
- Washer/Dryer: Both
- 1st Floor
Kitchen
- Oven: Stove(G)
Subdivision
- Terracina Unit 1
Lot Information
- Desert Landscaping
- Shrubs
- Rock/Gravel Landscaping
Heating and Cooling
- Central
Flooring
- Carpet
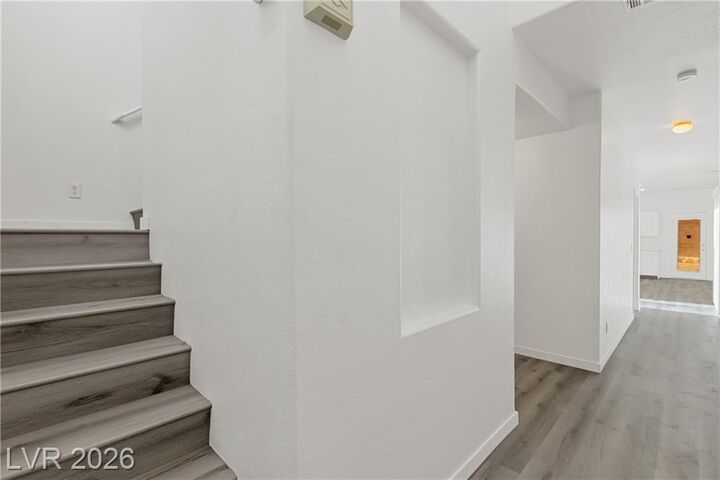
- Luxury Vinyl Plank
Exterior Features
- Roof: Tile
Utility Information
- Fuel: Electric, Gas
School Information
- Elementary School: Dickens, D. L. Dusty
- Middle School: Johnston Carroll
- High School: Legacy
Garage
- Attached
- Auto Door Opener(s)
- Entryto House
Parking
- Garage/Private
Stories
- 2 Stories
Living Area
- 1,959 sqft
Additional Information: Las Vegas | martimatthewslv@hotmail.com
Location
Disclaimer: The data relating to real estate for sale on this web site comes in part from the INTERNET DATA EXCHANGE Program of the Greater Las Vegas Association of REALTORS® MLS. Real estate listings held by brokerage firms other than this site owner are marked with the IDX logo. GLVAR MLS deems information reliable but not guaranteed.Copyright 2026 . of the Greater Las Vegas Association of REALTORS® MLS. All rights reserved. This information being provided is for the consumers personal, noncommercial use and may not be used for any purpose other than to identify prospective properties consumers may be interested in purchasing.



An open kitchen layout is outfitted with classic white cabinetry, stone counters, recessed lighting, and a raised breakfast bar. This central workspace transitions into a dining space and a living area featuring laminate flooring, built-in features, and blinds.
Comfortable bedrooms are finished with neutral carpeting and blinds, including a bedroom with a sliding glass door that opens to a private balcony. The secondary bathroom offers a dual vanity and an integrated tub shower, while the primary suite includes a carpeted walk-in closet with built-in shelving. An upstairs loft, a laundry room with built-in shelving, and a powder room with a classic pedestal sink add functional interior spaces.
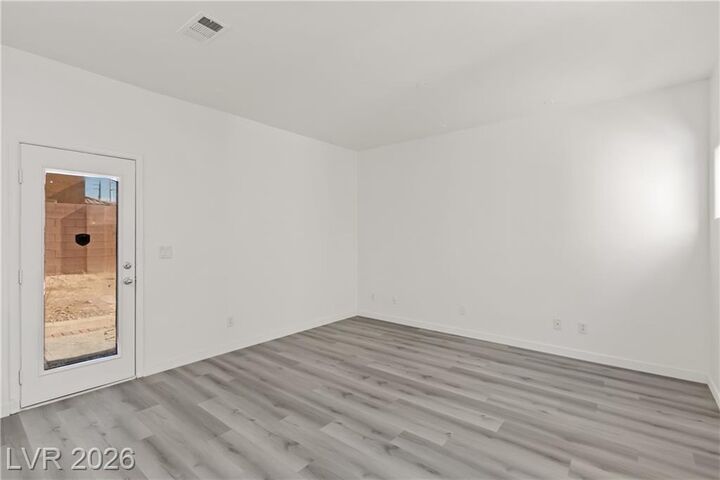
An elevated private covered balcony overlooks the surrounding neighborhood streets. In the rear, a block privacy wall encloses a spacious private yard featuring a concrete patio and a dirt yard.